ZONE 1 · Proposed
Studio
- Net internal
- 27–30 m²
- Gross build
- 31–34 m²
- Relationship
- Existing Studio ↔ Creative / Lounge area
Approved-plan walk-through / Project 01
Navigate the permitted room programme through current concept scenes. Trond Martens drawings remain the sole geometry authority.
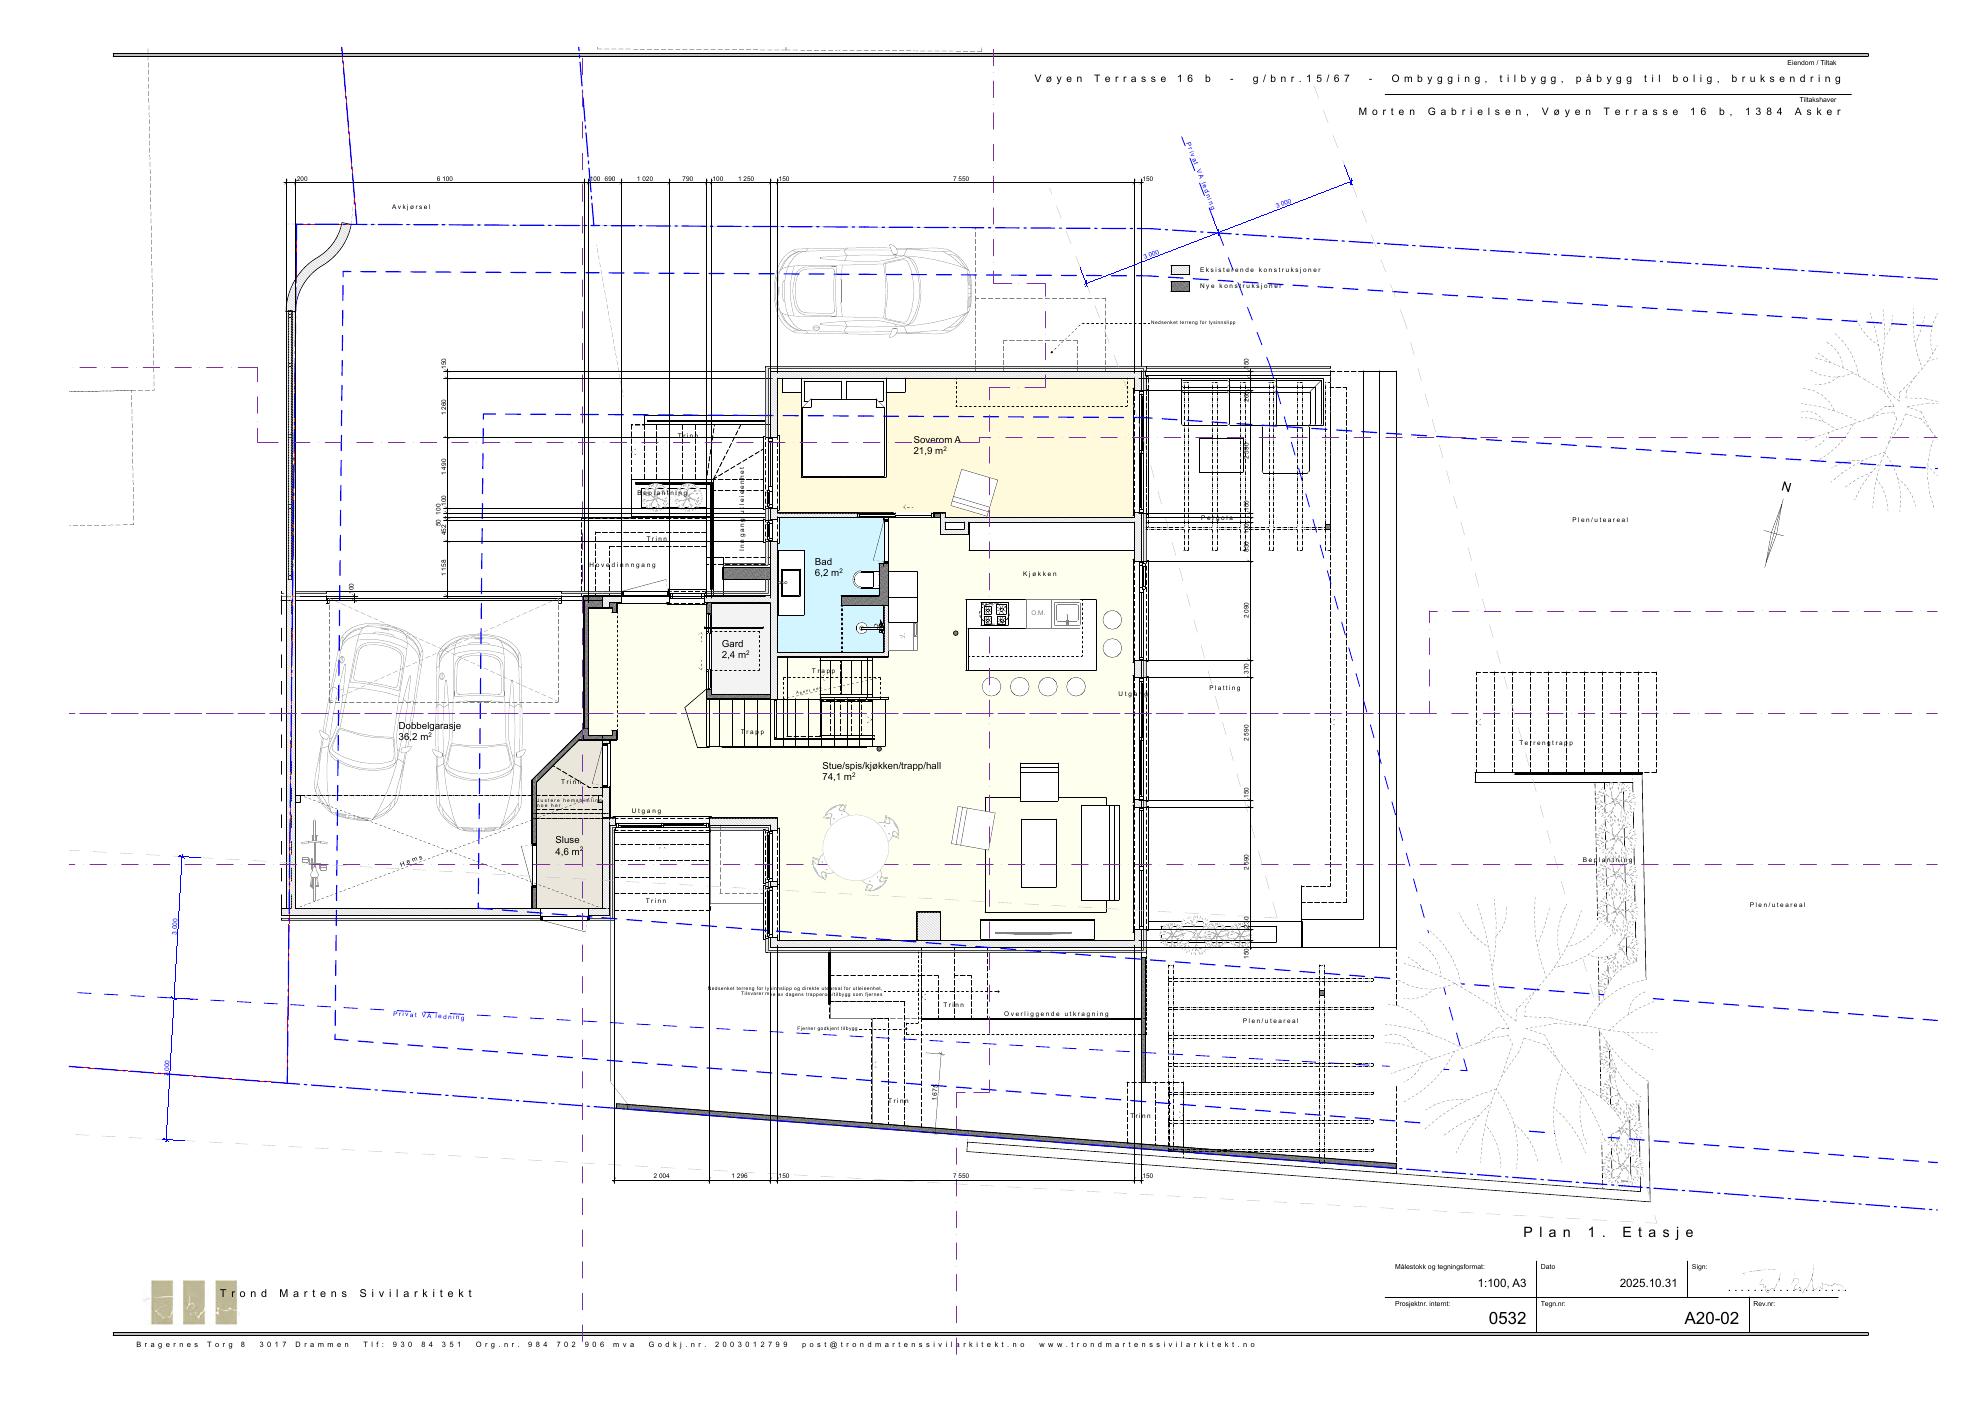
Solid base · A20-02 · Authority A
Markers are approximate navigation positions only
1 Floor / Living / dining / kitchen / stair / hall / 74.1 m²
CONCEPT VISUAL — DESIGN UNDER DEVELOPMENT
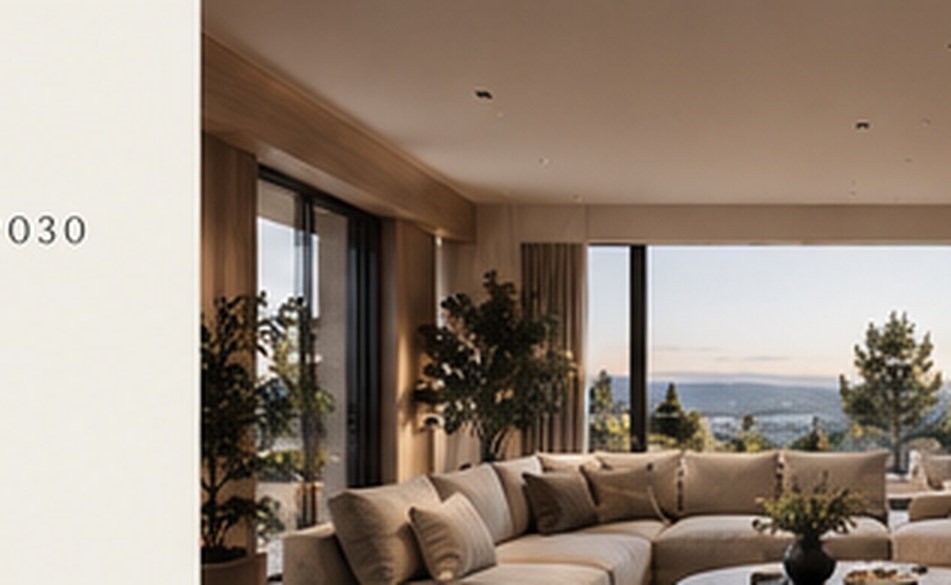
Proposed GM30 lower-floor extension
The existing lower-floor circulation remains the organising spine. The three marked zones test whether new rooms can be added around the approved building; they do not modify approved A20-01 geometry.
EARLY CONCEPT ESTIMATE · NOT SURVEYED · NOT STRUCTURALLY DESIGNED · NOT YET APPROVED
ZONE 1 · Proposed
ZONE 2 · Proposed
ZONE 3 · Proposed
Net new internal space
61–68 m²
Concept estimate
Gross new built area
71–78 m²
Concept estimate
Excavation / working envelope
80–90 m²
Concept estimate
Excavated space ≠ finished internal area.
Working space beyond the future wall line may be required for formwork, waterproofing, external insulation, drainage and construction access. All areas are early estimates pending architect, RIB and surveyor verification.
From ground → room
BASELINE TO BE SURVEYED
PROPOSED
PROPOSED MILESTONE
PROPOSED
PROPOSED
PROPOSED
PROPOSED
FUTURE TARGET — NOT COMPLETED
Technical study
RIB and geotechnical advisers must define every structural dimension. Soil, rock, drainage and access remain unknown until professionally investigated.
Excavation investigations
Existing terrain levels
Soil conditions
Rock presence / absence
Excavation depth
Temporary excavation support
Neighbouring structures
Site access for machinery
Excavated-mass removal
Existing underground services
Stormwater
Groundwater
Frost
Radon
Drainage
Foundation-ready definition
Excavation to verified level
Stable formation level
Compacted structural fill where required
Frost protection
Radon strategy
Sub-base
Drainage
Temporary dewatering where required
Surveyed levels
Preparation for foundations / slab
Potential structure below ground
Reinforced concrete foundations
Floor slab
Retaining walls
Load-bearing walls
Structural connection to existing house
New openings into existing structure
Roof / floor structure above new rooms
Building-physics interfaces
Waterproofing
Perimeter drainage
External insulation
Capillary break
Radon barrier
Vapour / moisture strategy
Thermal bridges
Indoor climate requirements
Fresh air
Extract / return air
CO₂ control
Temperature control
Humidity control
Quiet ventilation
Studio equipment heat
Cinema occupancy
Gym peak activity
Integration with the wider GM30 energy strategy
Acoustic strategy
Interfaces
Studio ↔ Gym
Gym ↔ Cinema
New rooms ↔ existing Wellness / Lounge
New rooms ↔ upper floors
Risks
Music bass transmission
Cinema subwoofer transmission
Gym impact noise
HVAC noise
Structural flanking
Cost structure prepared
COST / GROSS NEW M² — unavailable until verified cost and area data exist
COST / NET USABLE M² — unavailable until verified cost and area data exist
Outstanding
Architectural feasibility and verified dimensions
RIB structural design and connection strategy
Geotechnical and ground-condition assessment
Surveyed terrain, levels and underground services
Building-physics, waterproofing, radon and drainage design
Acoustic and vibration strategy
HVAC, electrical and energy coordination
Construction access and excavated-mass logistics
Cost plan and contingency
Authority pathway and required approvals
Historical reference / Authority C
Every Dora Design room and image group is retained as project history. No item has been promoted to category A because room-by-room geometric correspondence with the later approved drawings has not been verified.
Open the historical studyB
Oak slats, one-strip oak, linen, wool and stone palette
Pages 2, 5 · Historical lower level
Style only
Style and material reference only.
C
2D / 3D plan and lighting plan
Pages 3–4, 6 · Historical lower level
Excluded
Obsolete geometry; excluded from navigation.
C
Entrance, kitchen, bedrooms, bathroom and living imagery
Pages 7–12 · Historical lower level
Excluded
Historical basement arrangement conflicts with the permitted rental-unit programme.
B
Garden, fire and outdoor-cinema imagery
Pages 13–14 · Landscape
Style only
Landscape atmosphere only; no geometry or completed work inferred.
B
Light oak, herringbone, grey-brown stone and dark-detail palette
Pages 15, 18 · Historical first floor
Style only
Material reference pending project specification.
C
2D / 3D plan, room schedule and lighting plan
Pages 16–17, 19–20 · Historical first floor
Excluded
Historical geometry; superseded by A20-02.
B
Furniture studies for entrance, wardrobe, living, dining and bathroom
Pages 21–26 · Historical first floor
Style only
Furniture and atmosphere reference only.
B
Entrance, dining, living, kitchen, bathroom and bedroom imagery
Pages 27–33 · Historical first floor
Style only
Compatible room types, but correspondence to A20-02 is not verified.
B
Zen area, terrace and garden imagery
Pages 34–37 · Landscape
Style only
Style reference only; no approved landscape geometry inferred.
B
Glass, marble, wool, linen and warm-neutral palette
Pages 38, 41 · Historical second floor
Style only
Material reference pending validation and specification.
C
2D / 3D plan and lighting plans
Pages 39–40, 42–43 · Historical second floor
Excluded
Historical geometry; superseded by A20-03.
B
Furniture studies for lounge, bedroom, bathroom and dressing
Pages 44–47 · Historical second floor
Style only
Style reference only; upper-floor correspondence remains unverified.
B
Lounge, bedroom, bathroom, dressing and terrace imagery
Pages 48–61 · Historical second floor
Style only
DESIGN IN PROGRESS until checked room-by-room against A20-03.
Extracted material language
Oak slats / oak flooring
Historical visual or named reference
Herringbone oak
Historical visual or named reference
Natural stone / marble
Exact product and application unknown
Linen and wool
Historical soft-material reference
Dark door, window and metal detailing
Historical design reference
Glass
Historical upper-floor atmosphere reference
Technical data required from manufacturer for unverified products and assemblies.
Future scene architecture
The room, source, status and material records are independent of the scene media. Verified 360 imagery, GLB / GLTF models or WebGL scenes can replace a concept image later without changing the approved-plan record.