Living
Conversation, family and everyday calm.
Vøyen Terrasse · Asker · Norway / 60° N
A Norwegian house in transformation · 1970 → 2030
Gabba’s Mansion 2030
A home designed around life, landscape and a long view of what quality can become.
EnterThe GM30 idea
GM30 begins with a real Norwegian 1970s residence, its site, its approved architecture and the lives it must support through 2030 and beyond.
The ambition combines Nordic performance, natural warmth, precise detailing and a stronger relationship between interior life and the Asker landscape.
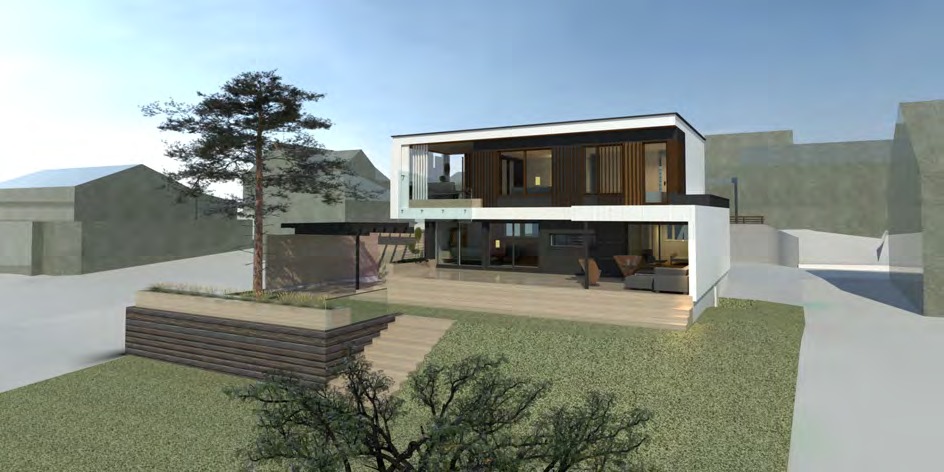
Existing home → approved architecture → GM30
No original-house photography has been supplied. The site aerial and approved drawing record establish the truthful starting point.
Follow the transformation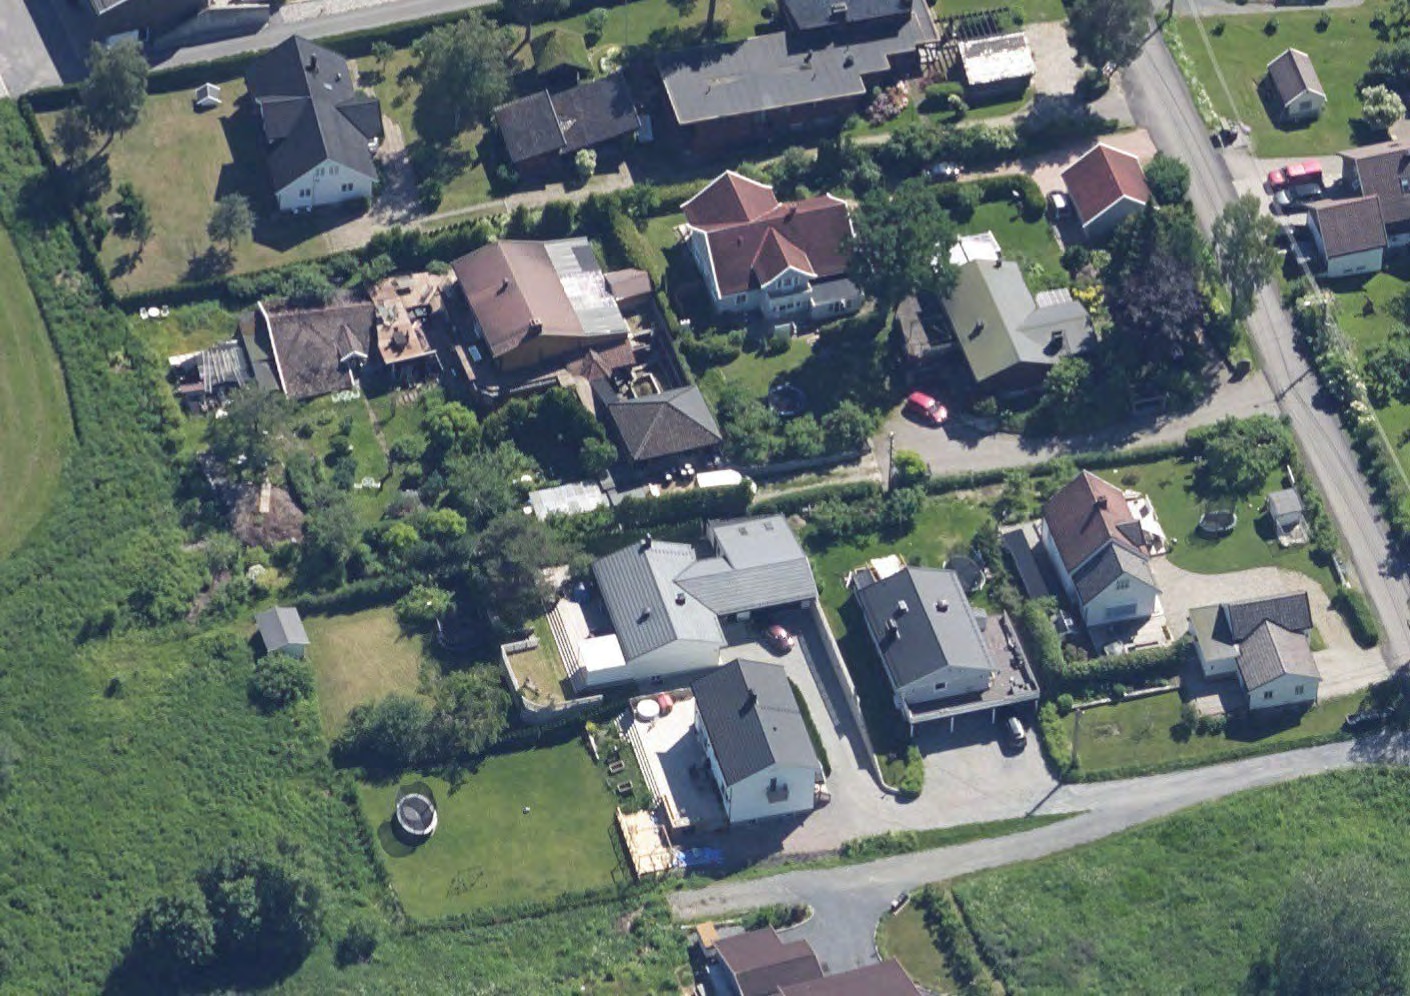
Five modes of life
Conversation, family and everyday calm.
A home that supports focus and useful work.
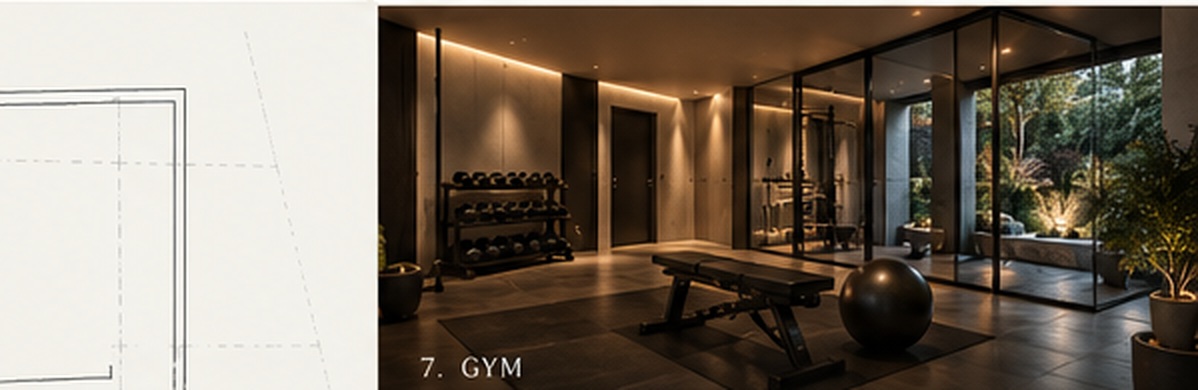
Training and physical wellbeing without a commercial atmosphere.
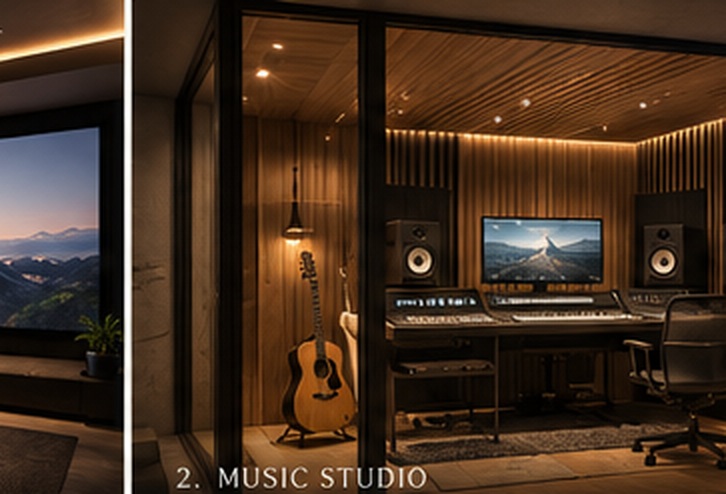
Music, ideas and making given a deliberate place.
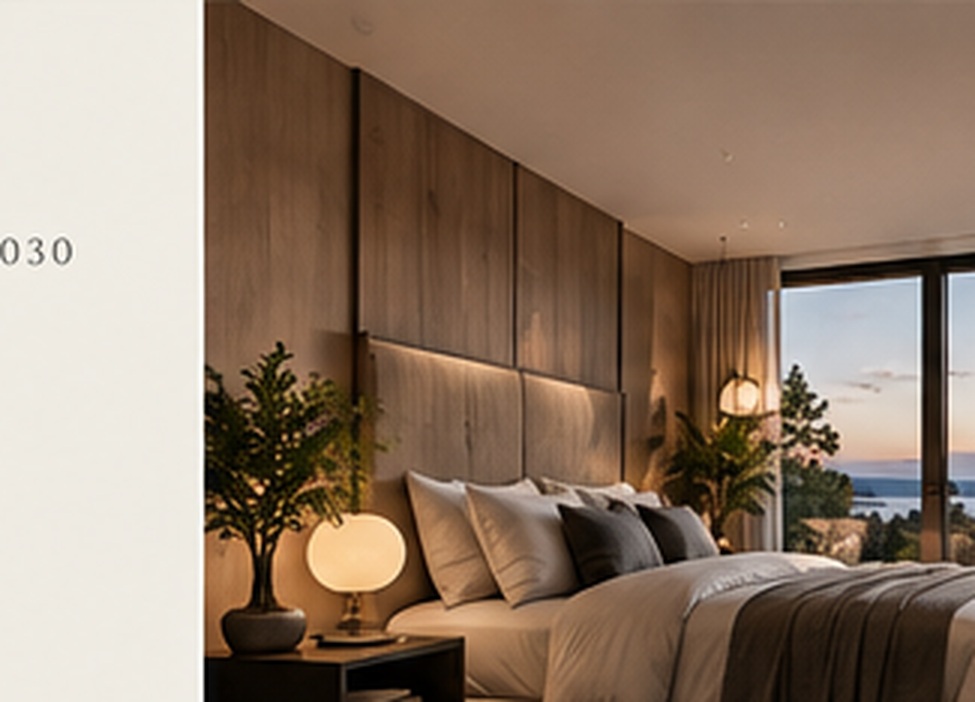
Rest, warmth and perspective woven into daily life.
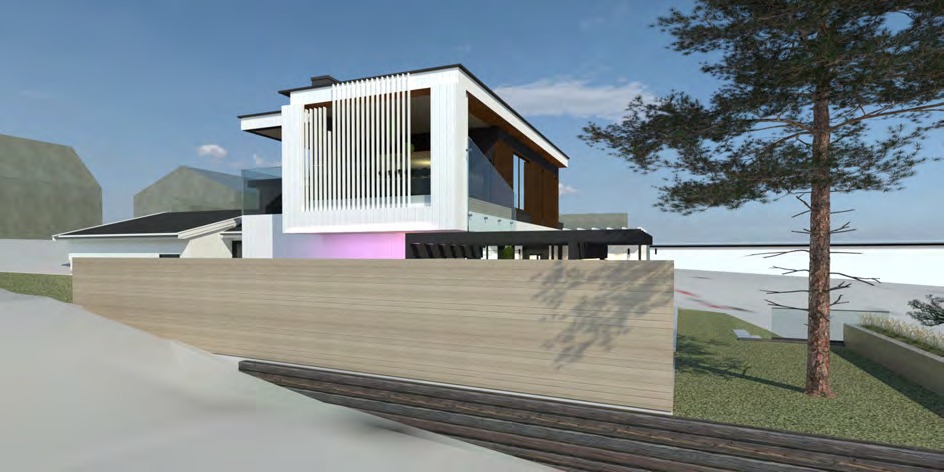
Architecture / Source authority
The Trond Martens drawings control footprint, massing, roof, levels, openings, terraces, stairs, circulation and terrain. Every visual shown here is read against that master record.
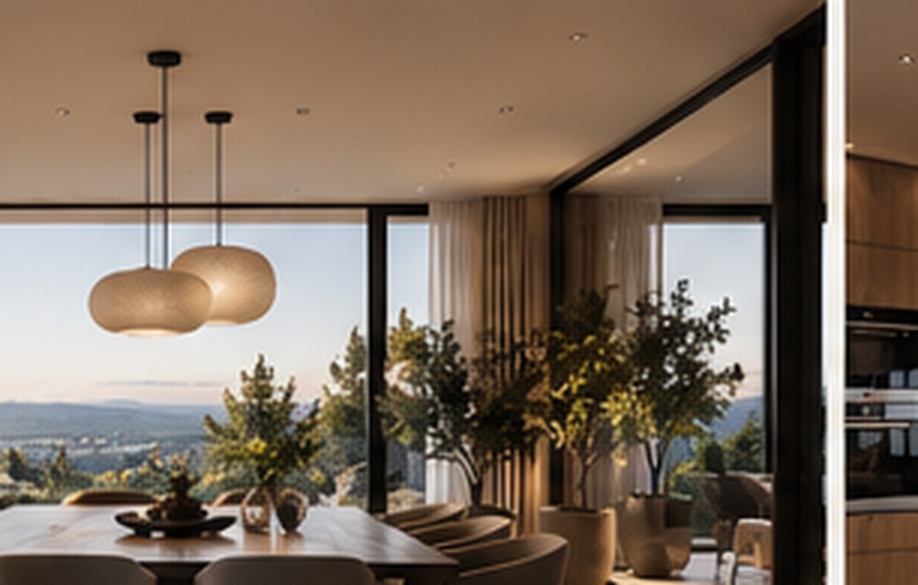
01 / Kitchen · GM30 proposed
A proposed kitchen where preparation remains connected to conversation, dining and the longer view.
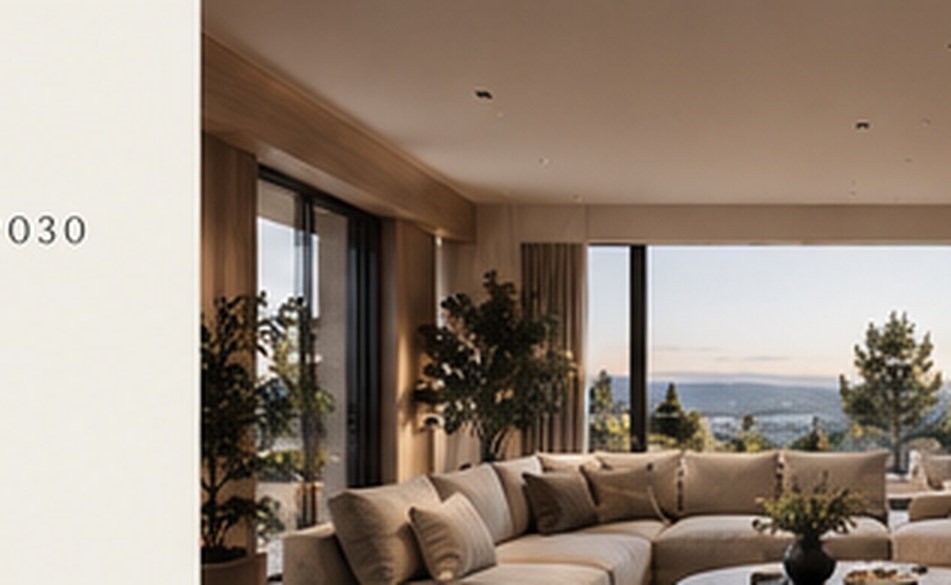
02 / Living / Lounge · GM30 proposed
Furniture, fire, light and landscape are composed around everyday use rather than display.
03 / Terrace · GM30 proposed
The terrace extends the social floor into the Norwegian seasons while the permitted extent remains authoritative.
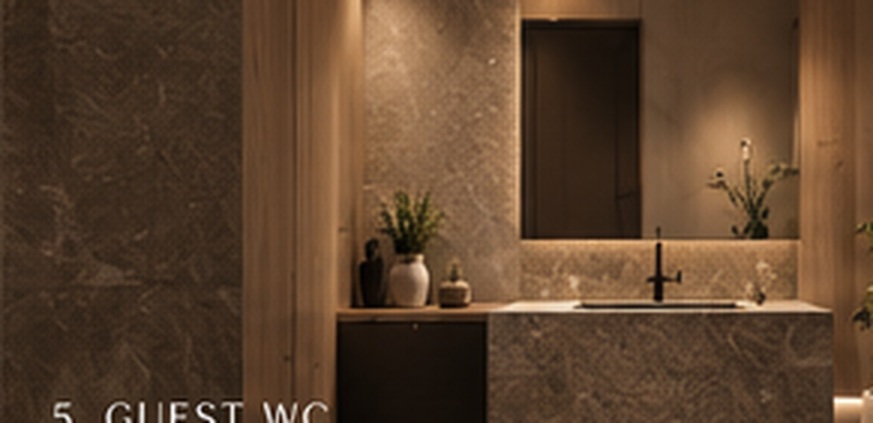
Material language · Not final specification
A controlled family of weight, warmth, transparency and shadow. Public project status still depends on documented review.
Landscape / Zen · Design intent
Stone, restrained planting, negative space and subtle light can strengthen the relationship with the site. No unapproved landscape work is presented as complete.
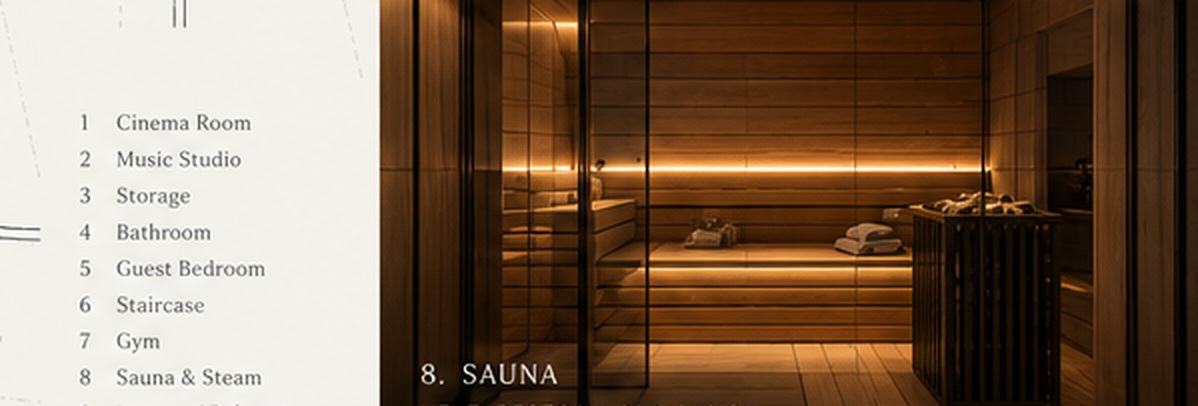
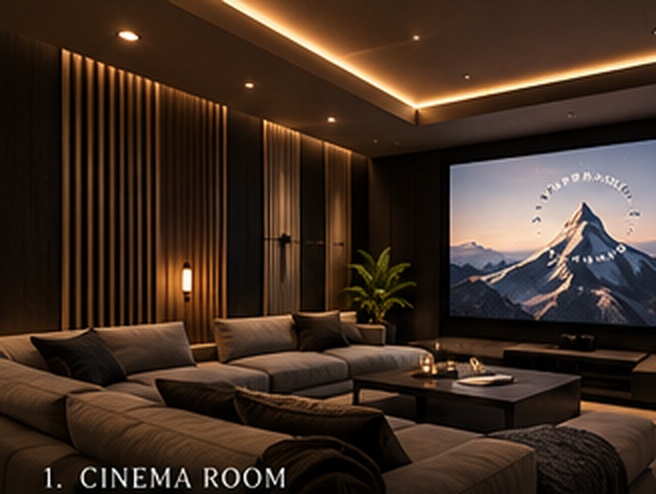
Wellness + creative floor · GM30 proposed
Gym, sauna, studio and cinema are lifestyle interpretations within the permitted lower-floor envelope, subject to architectural and technical coordination.
Sustainability + legacy
The first act is transformation rather than replacement. Performance, material and lifecycle claims remain pending until specifications or measured evidence support them.
Performance recordApproved plan explorer
Select a floor and room. The plan is the approved source; highlighted zones are an approximate navigation layer only.
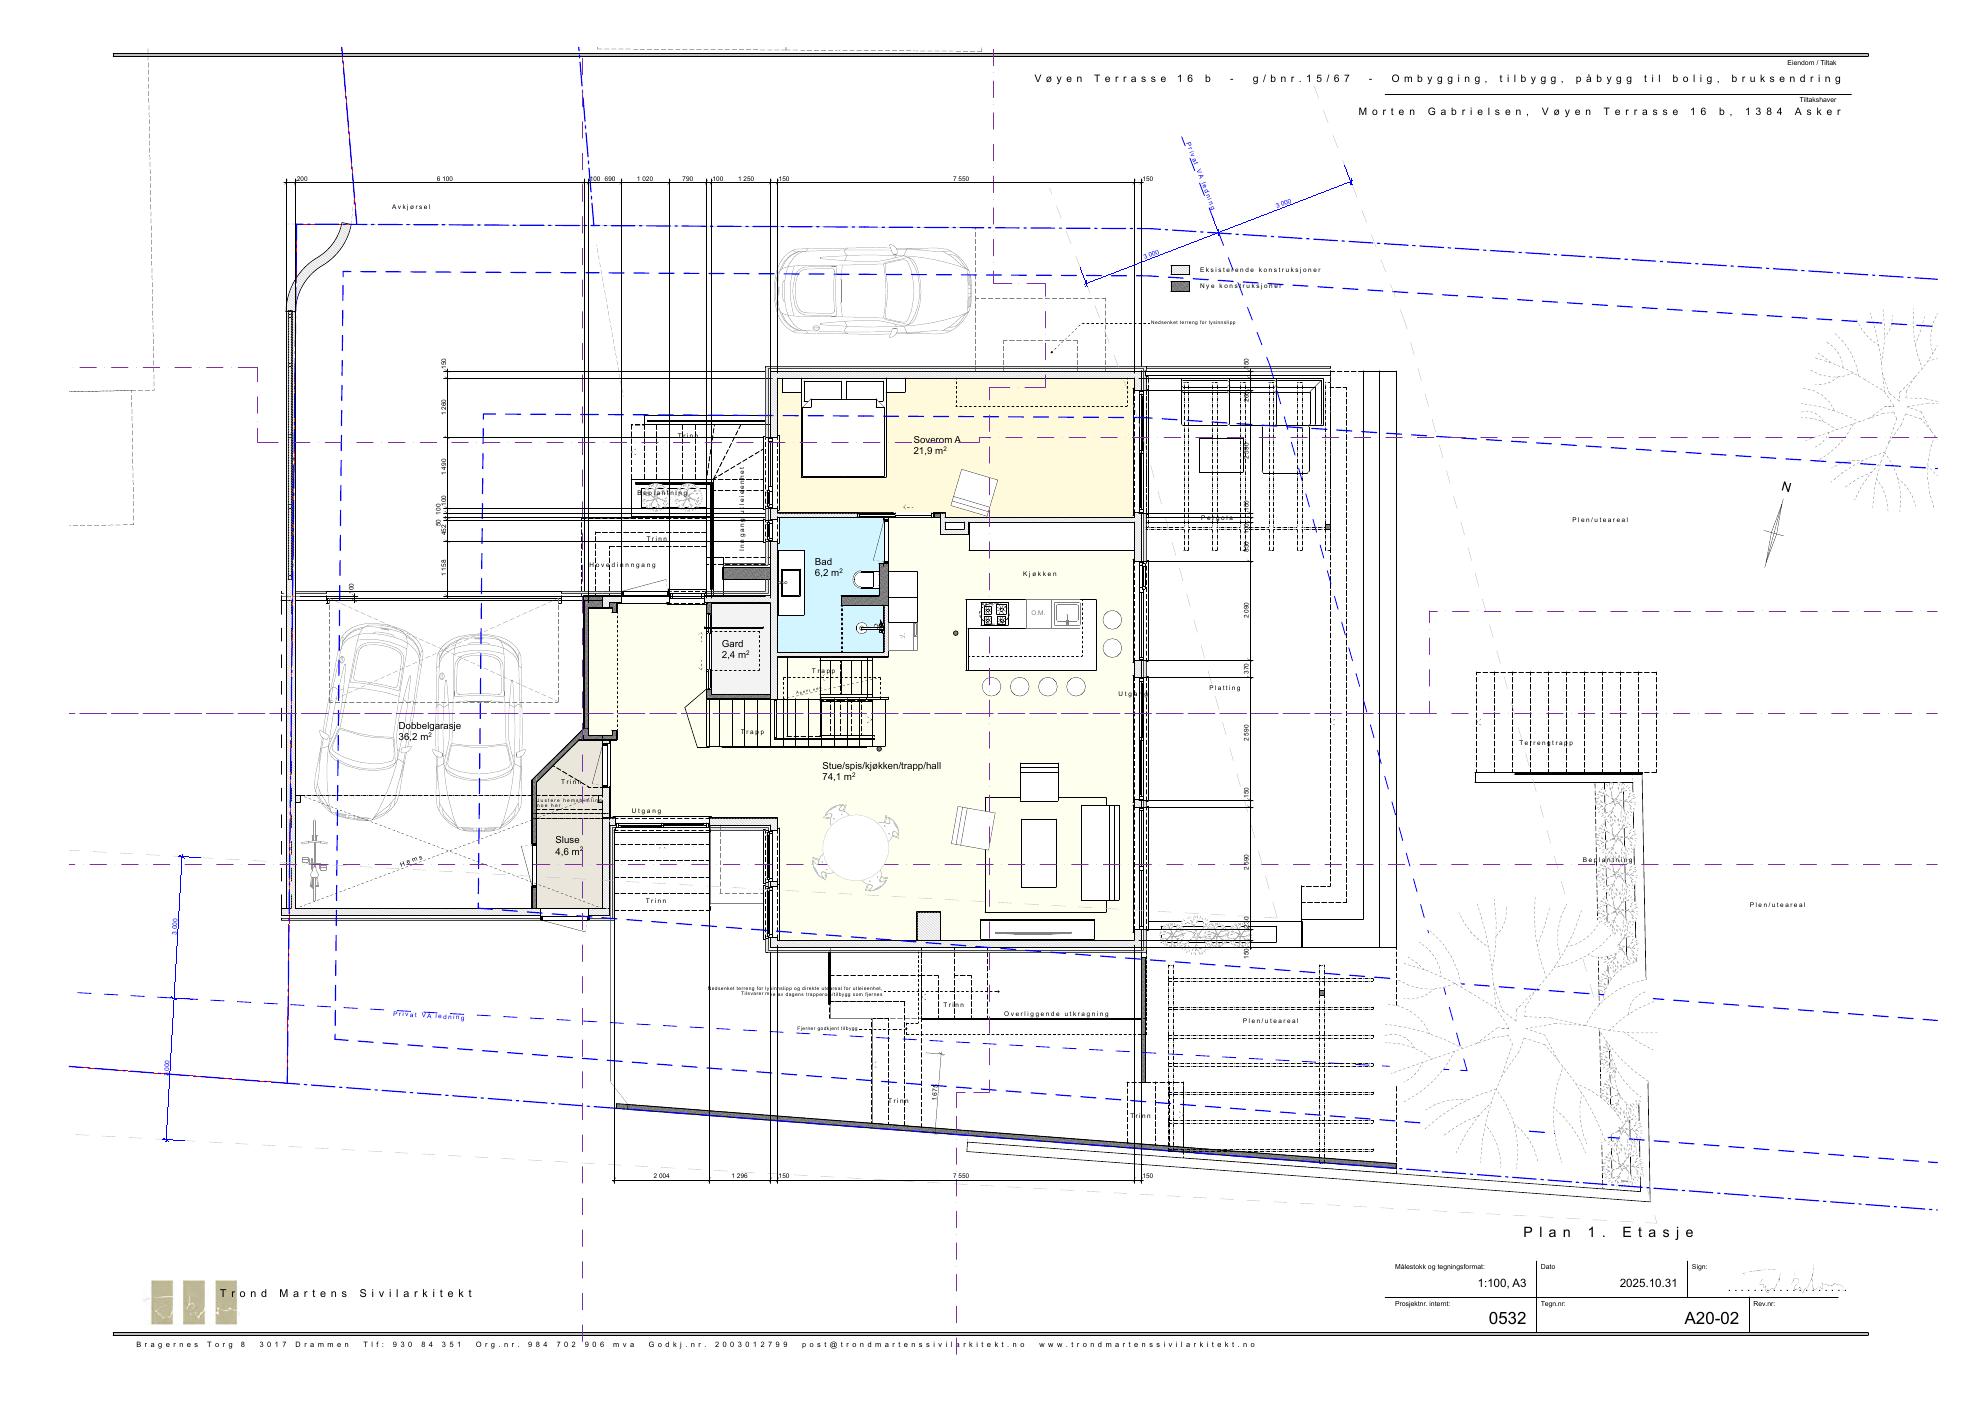
A20-02 · 31 October 2025 · Master geometry
Building GM30
GM30 welcomes considered dialogue with organisations that may contribute relevant expertise, materials, technology, knowledge or finance.
Partner programmeNavigate the permitted room programme through clearly labelled concept scenes and source records.
Enter the houseGM30 is the physical living prototype within the wider SWIP ecosystem—testing whether AI-supported coordination can connect the complete lifecycle of a home.
Discover the case studyFollow materials from candidate study to documented project status.
ExploreRead the drawings, design history and dated project record.
ExploreGM30 · A vision in progress
A real project, documented honestly as architecture, materials, craft and life move towards 2030.
Continue the story