GM30 / 01 / The Project
1970 → 2030
A house in continuous transformation.
A living, dated record of the decisions and disciplines turning a Norwegian 1970s residence into GM30.
GM30 / Chronology
Before. During. After.
Filter the record by phase. Media and documents will be attached to each milestone as the archive grows.
- Original photograph pendingBefore
Original house completed
Existing-house photography awaiting upload
Timeline item 1 - Original photograph pendingBefore
Framework application submitted
Signed application · Trond Martens Sivilarkitekt
Open source document ↗Timeline item 2 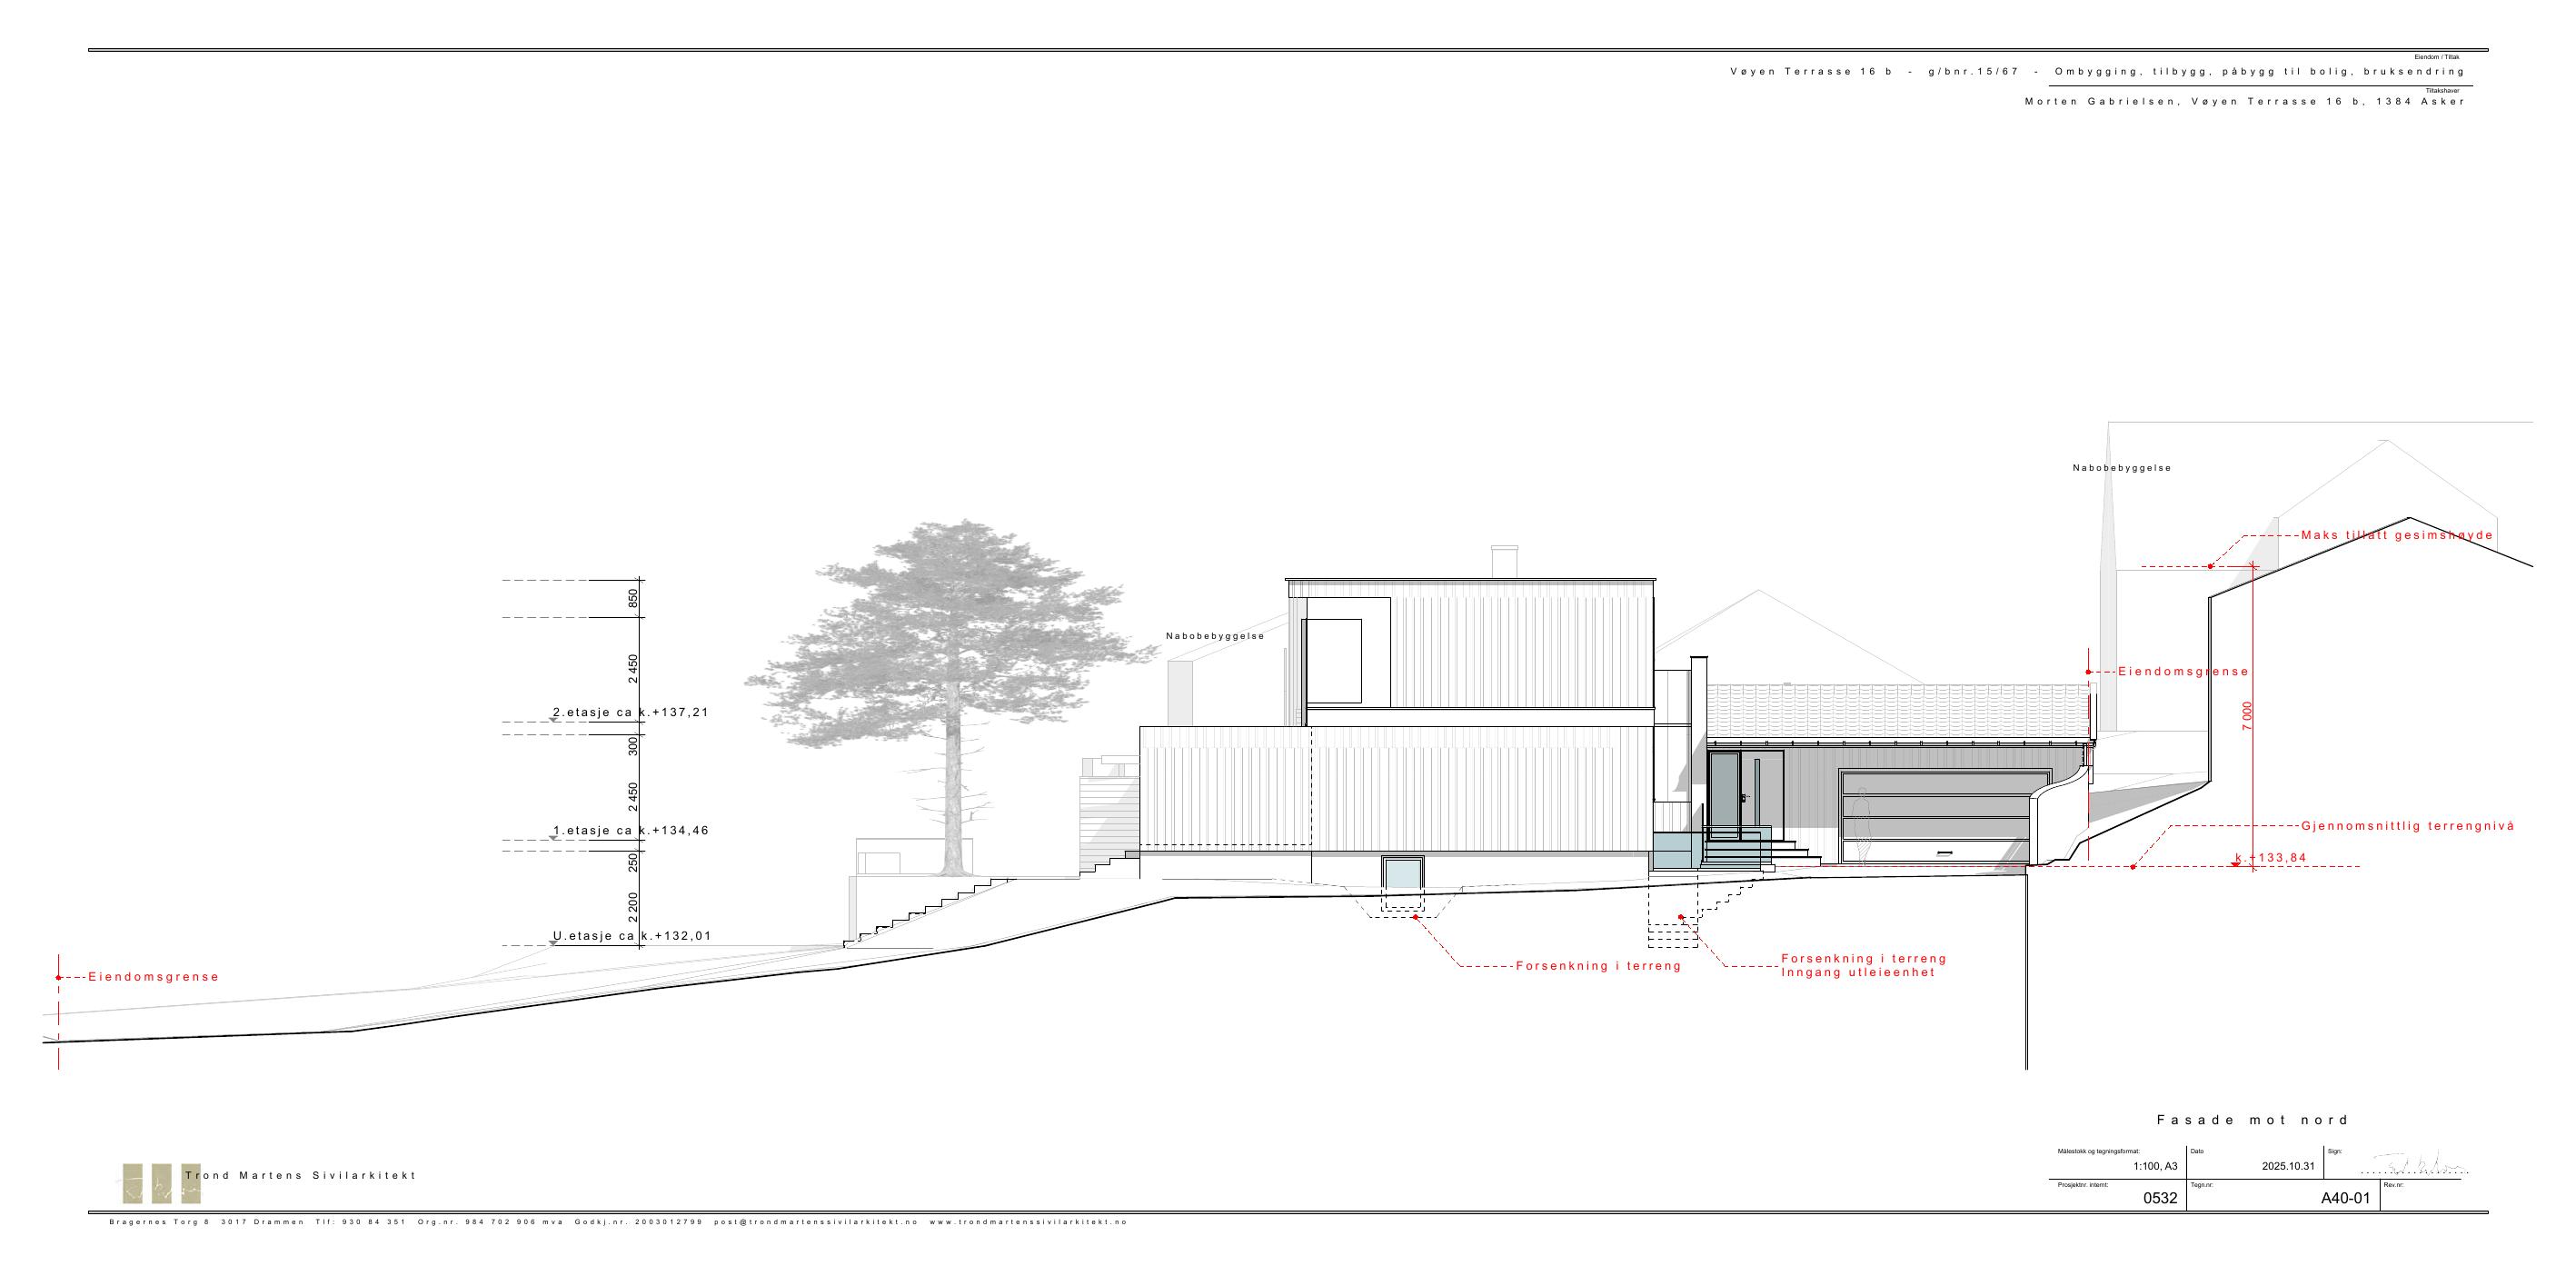 During
Approved elevation drawing set
A40-01–A40-06 · Master geometry
Open source document ↗Timeline item 3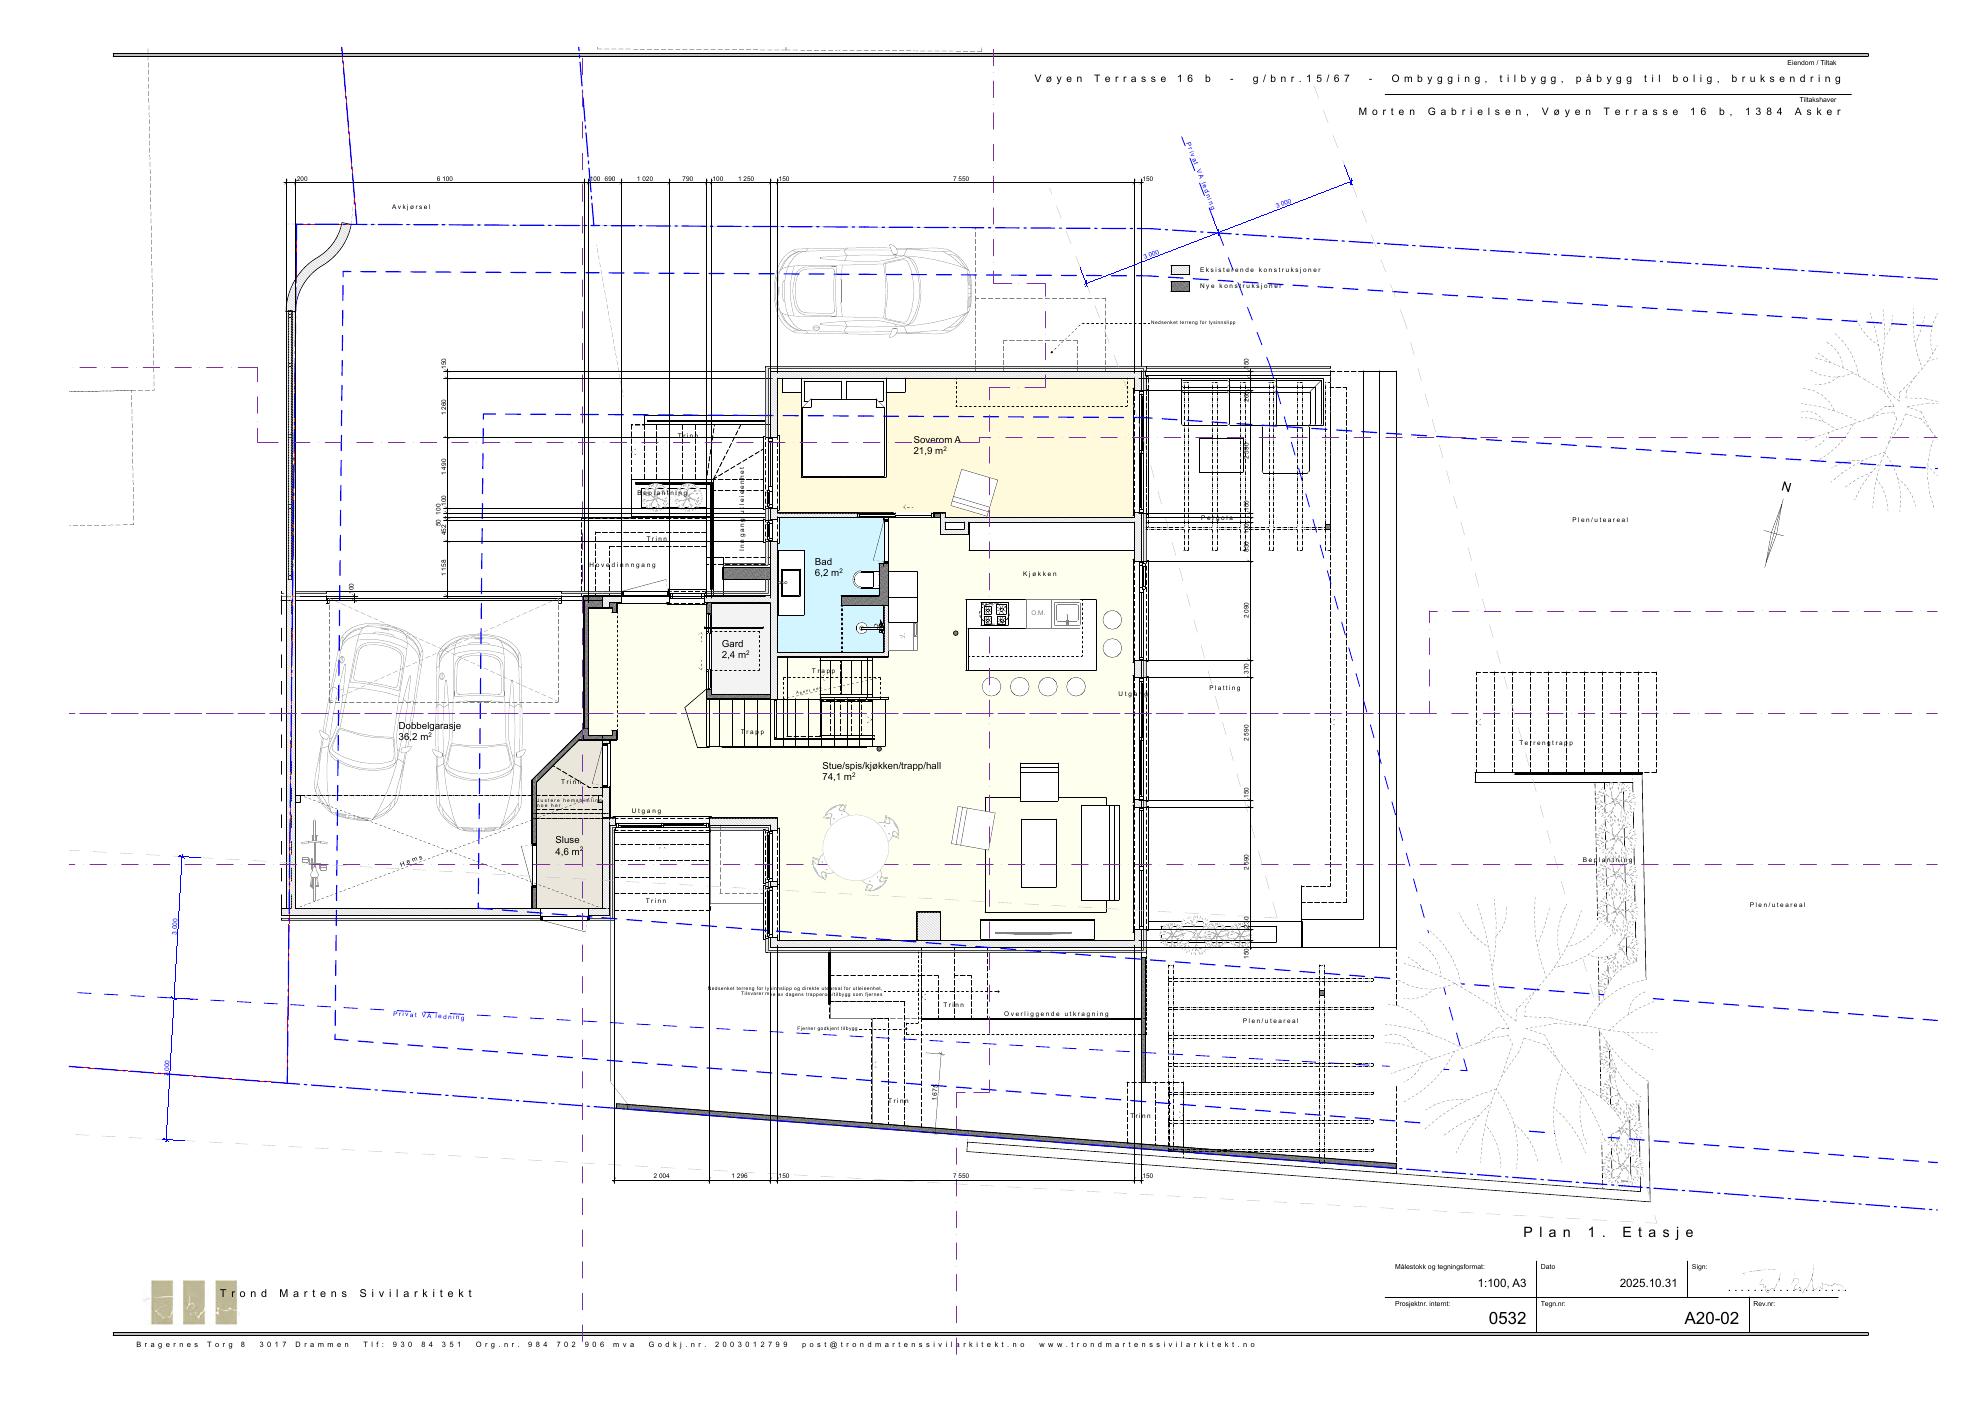 During
Approved floor-plan drawing set
A20-01–A20-07 · Master geometry
Open source document ↗Timeline item 4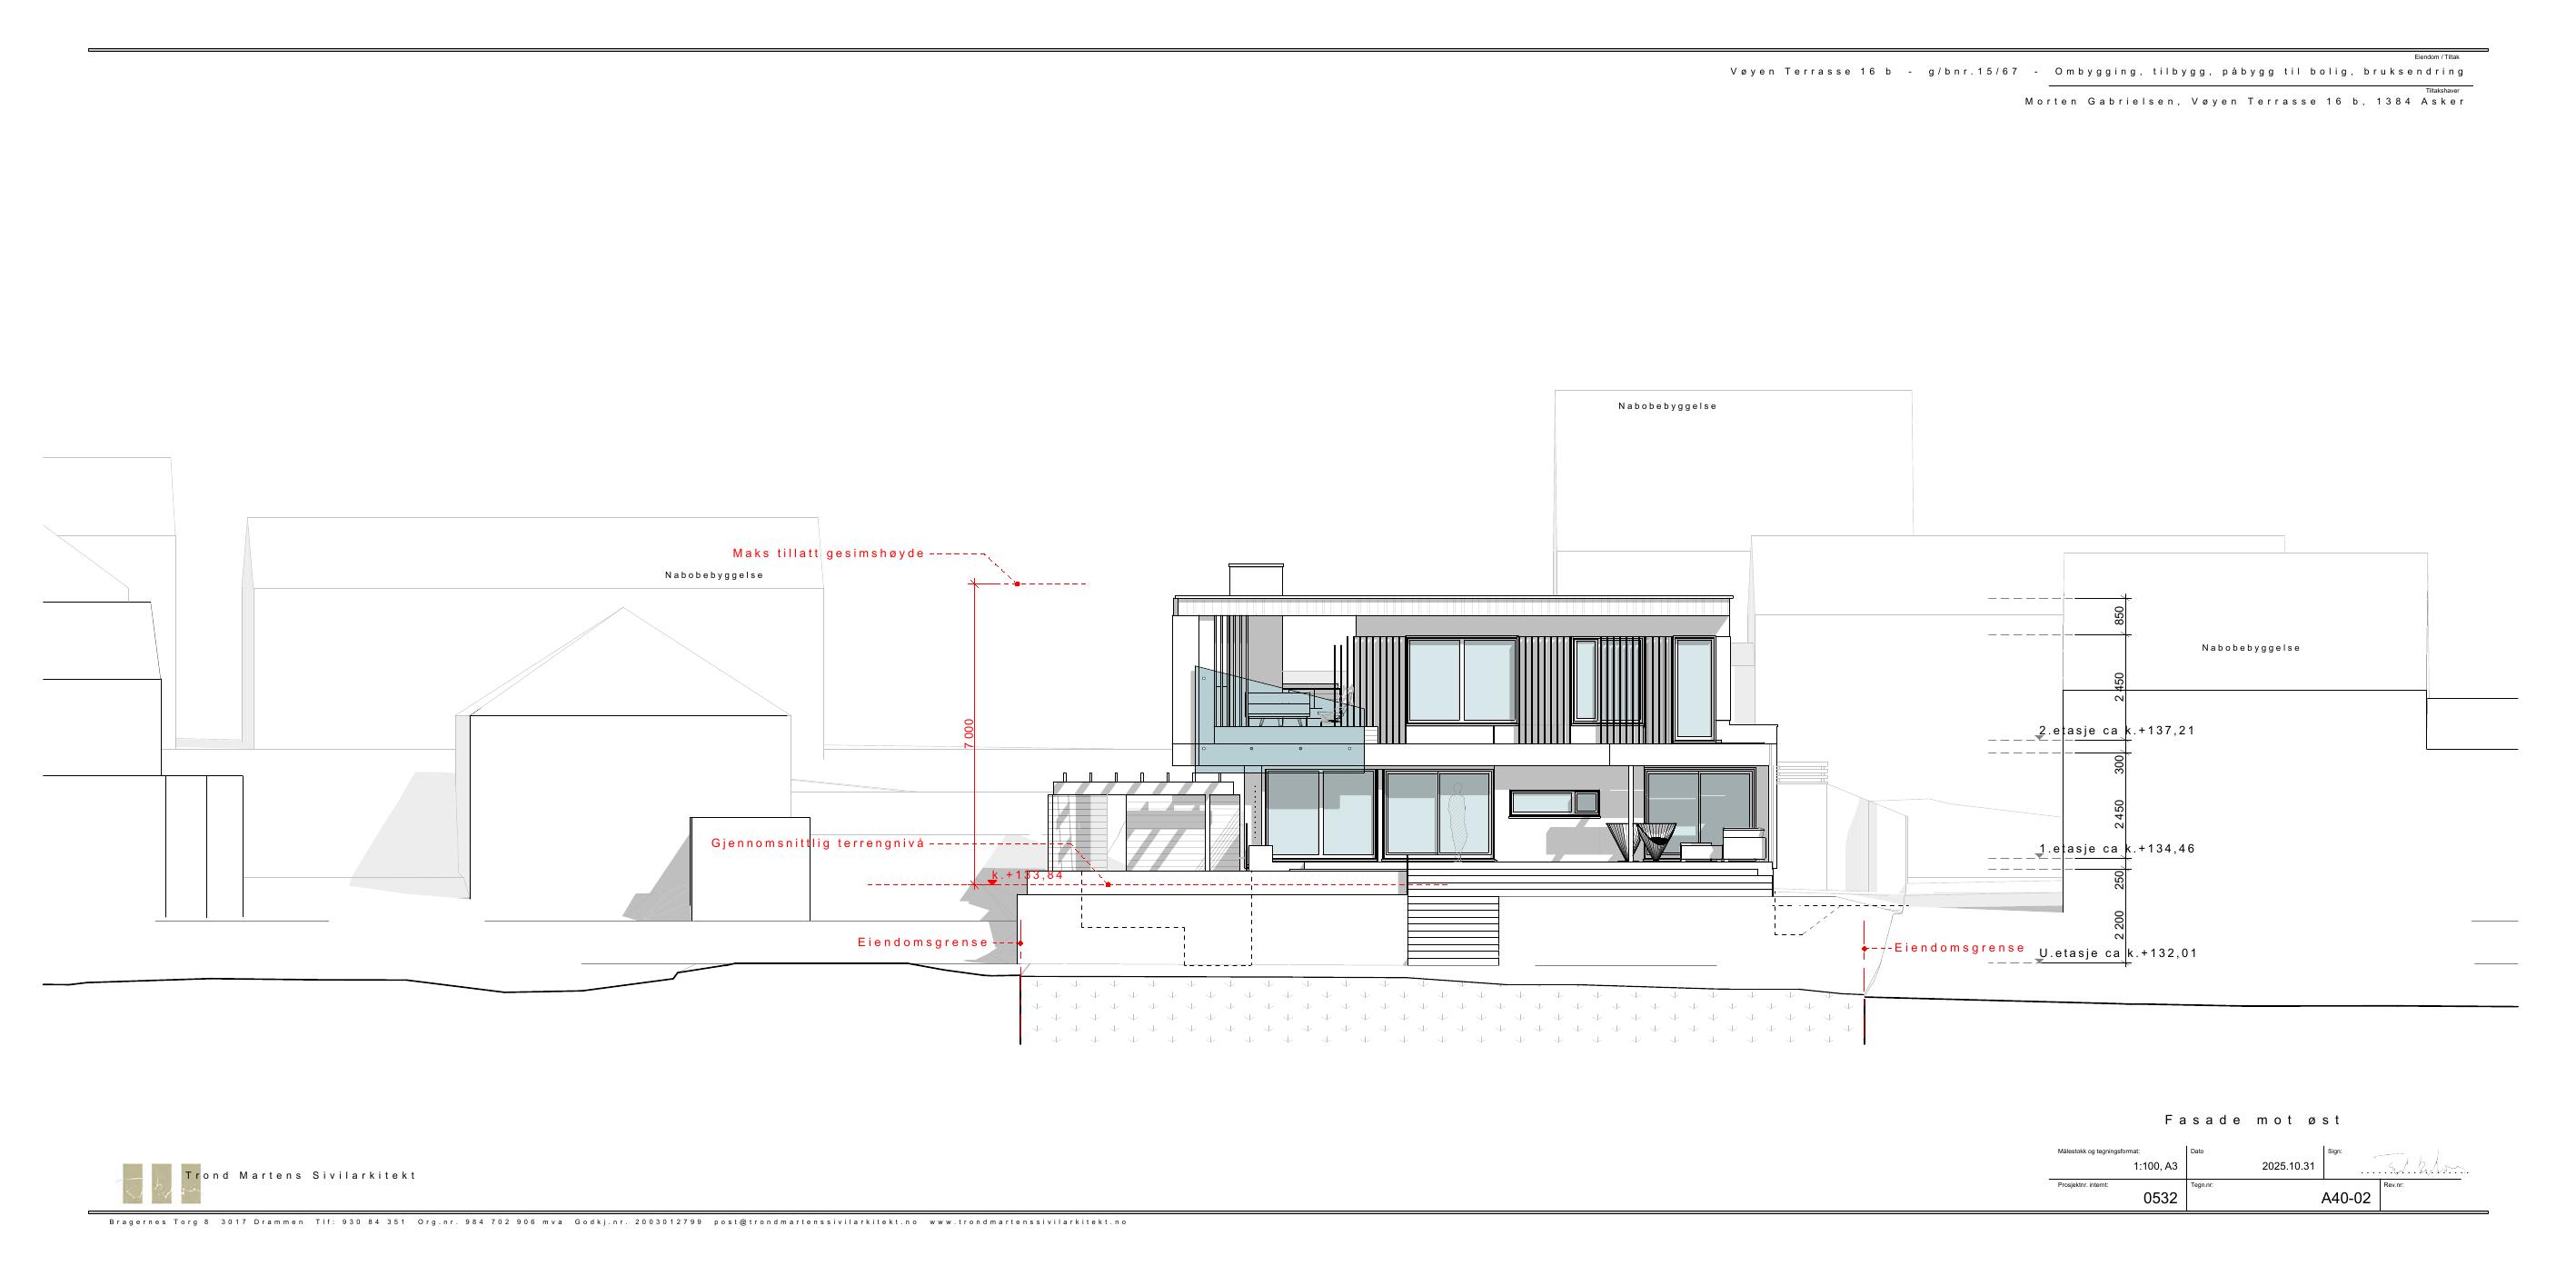 During
Engineering and construction
Site record will grow during construction
Timeline item 5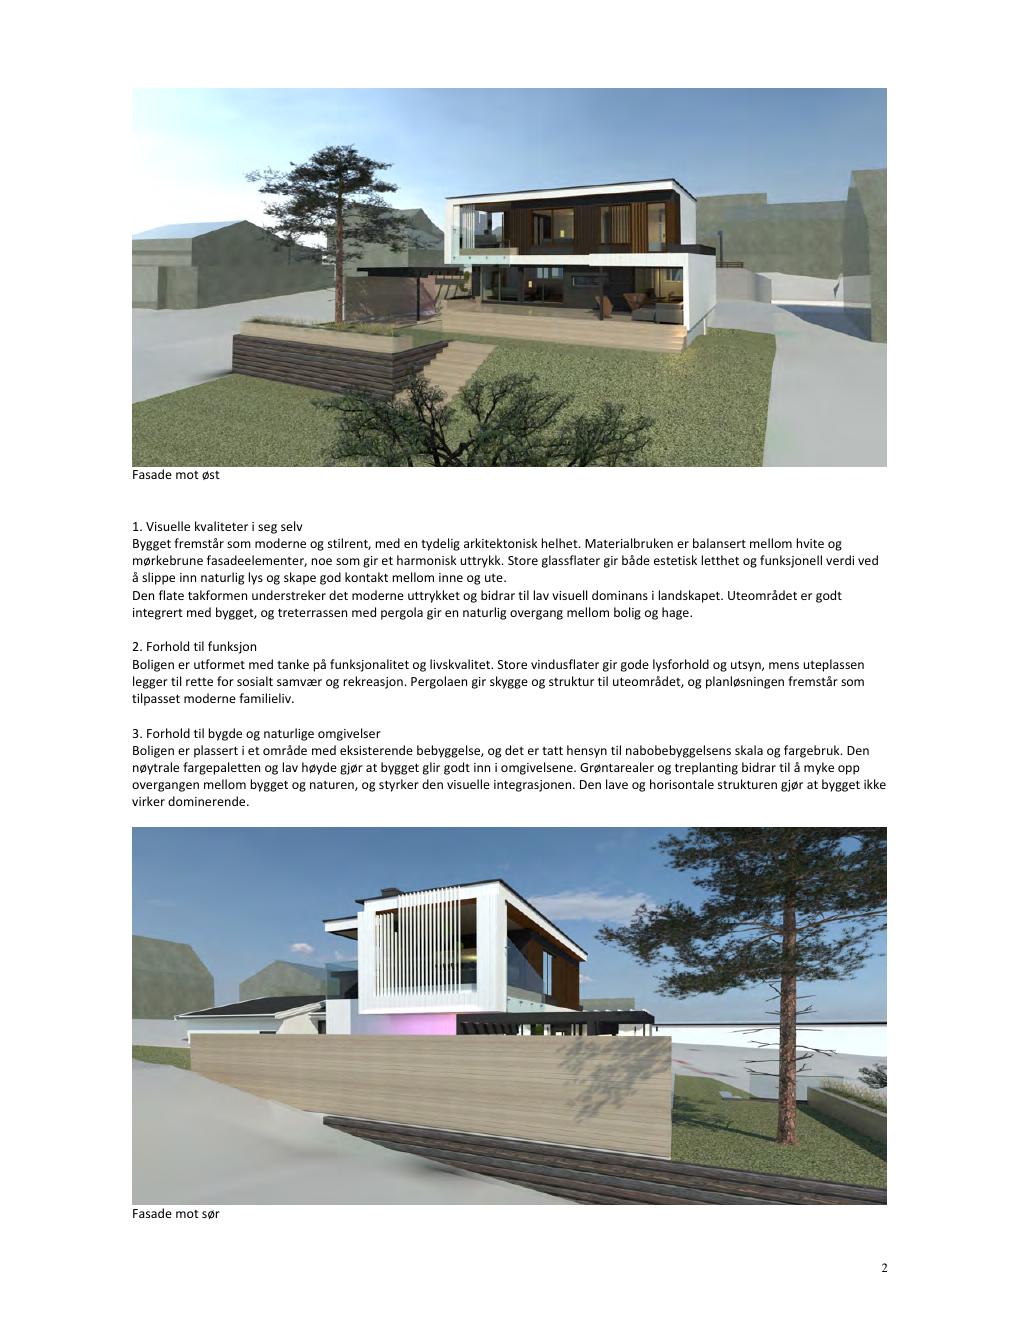 After
GM30 completion target
Approved design visualization · not a completed-building photograph
Open source document ↗Timeline item 6
GM30 / Visual comparison
Read the change directly.
After · documentation pending
Before · documentation pending