GM30 / 03 / Design
1970 → 2030
Geometry before image.
The architectural register distinguishes approved information from every exploratory and historical study.
Master geometry protocol
Approved Trond Martens drawings are authoritative. Concept and historical work is labeled and cannot replace them silently.
GM30 / Document register
Drawings and design history.
A20Approved floor plans · 31 October 2025A / Master / uploaded
A40Approved elevations · 31 October 2025A / Master / uploaded
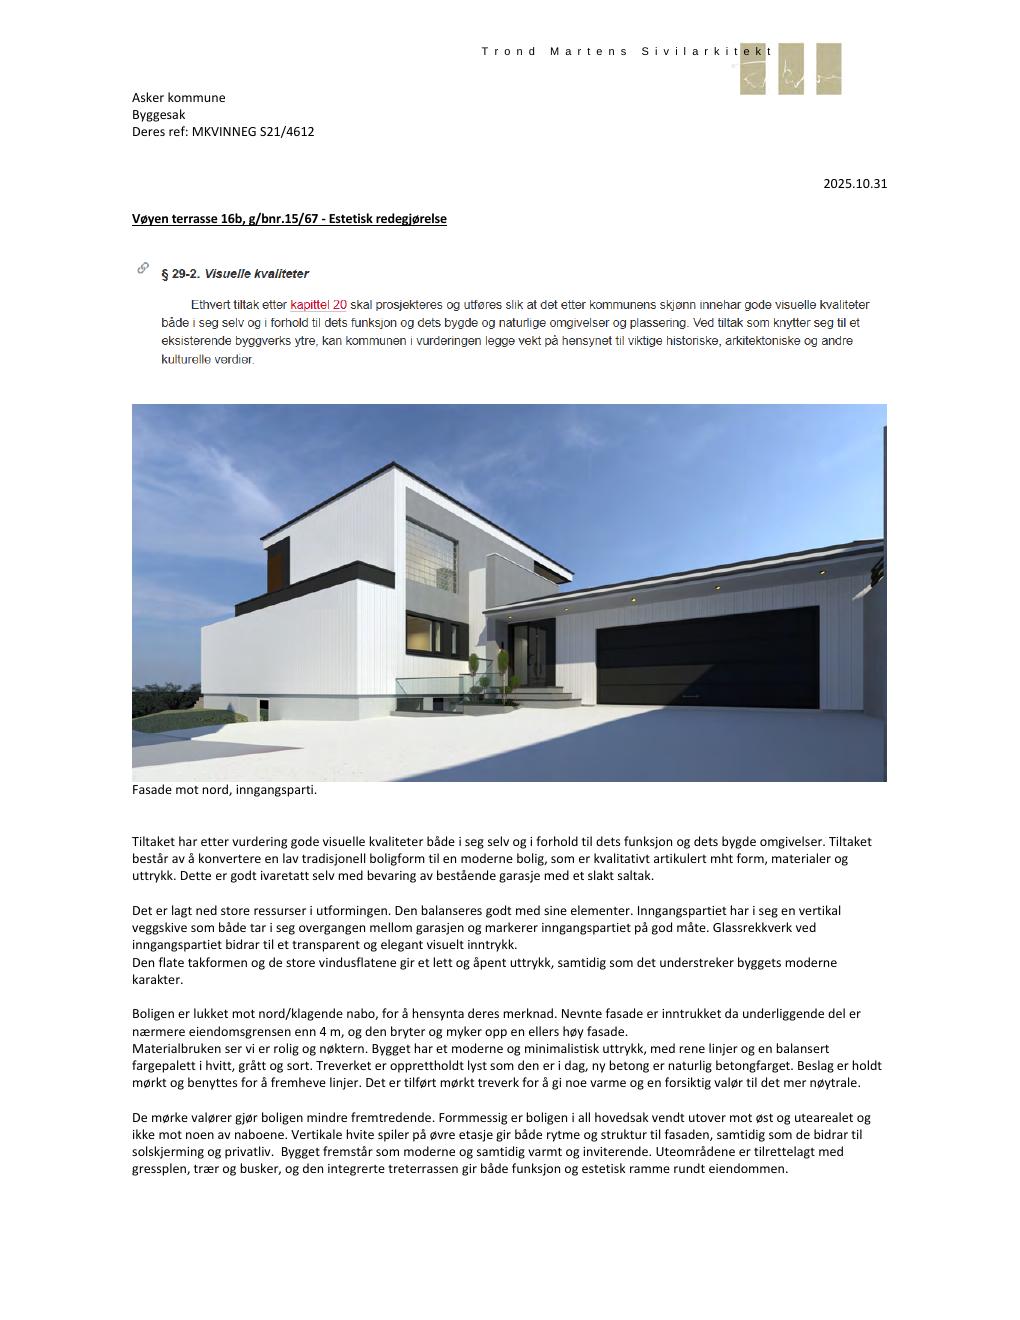
F-01Aesthetic statement · 31 October 2025A / Approved record
A30Approved sections · 31 October 2025A / Master / uploaded
DORA-2021Vøyen Terrasse Interior Design · 61 pagesC / Historical GM30 design
C-010Design development studiesConcept
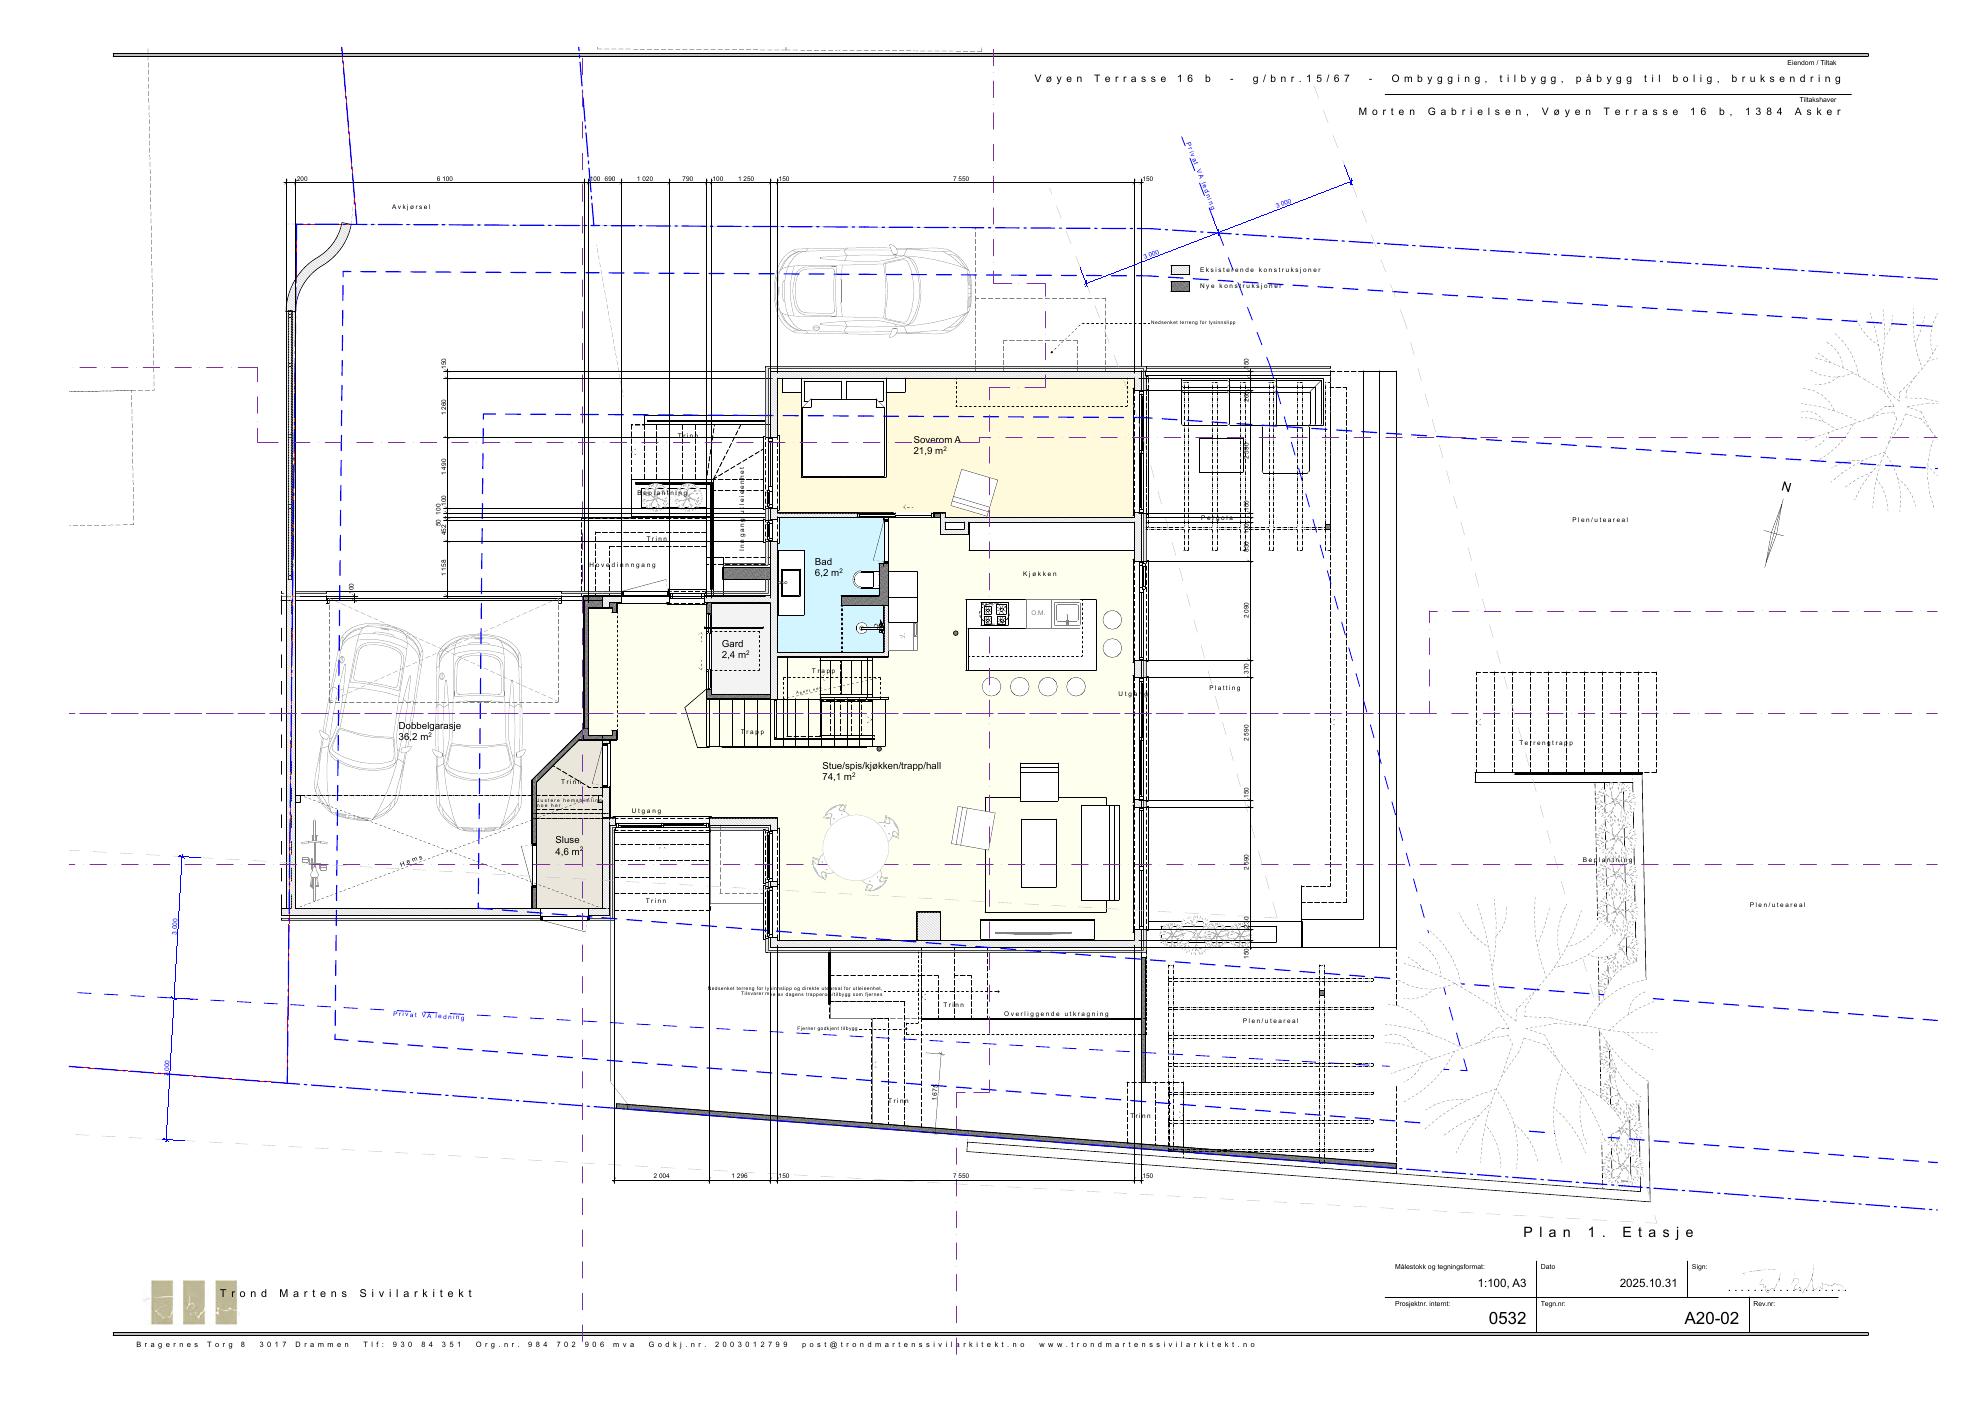
A20-02 · Ground-floor plan
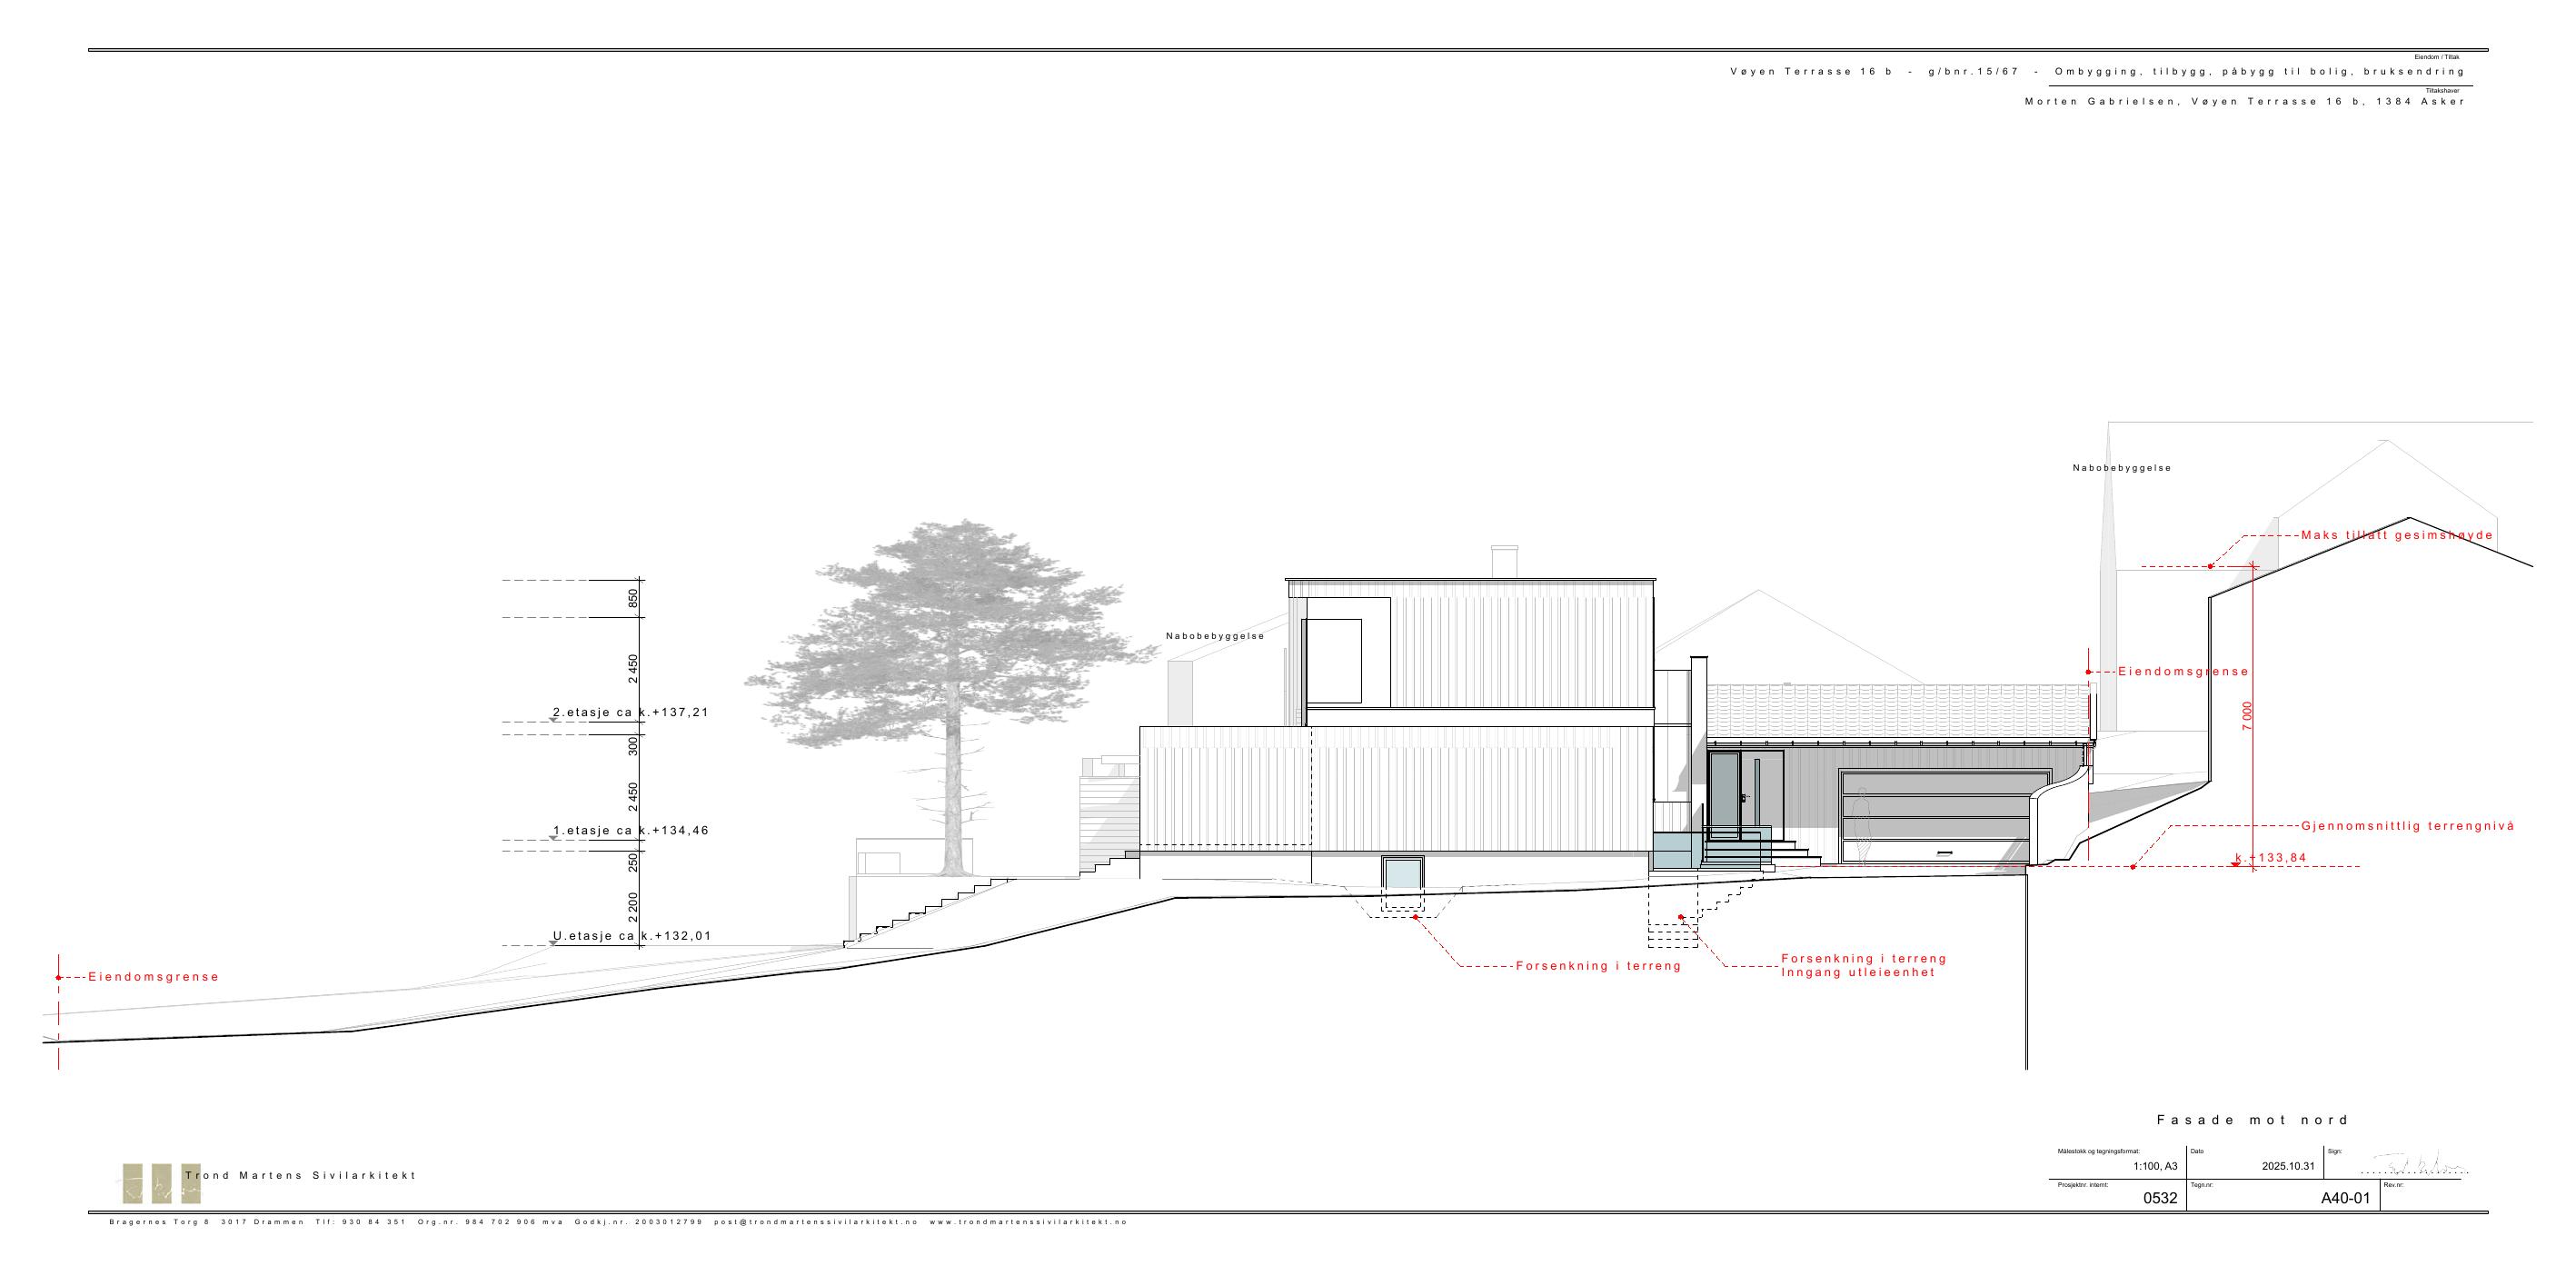
A40-01 · North elevation
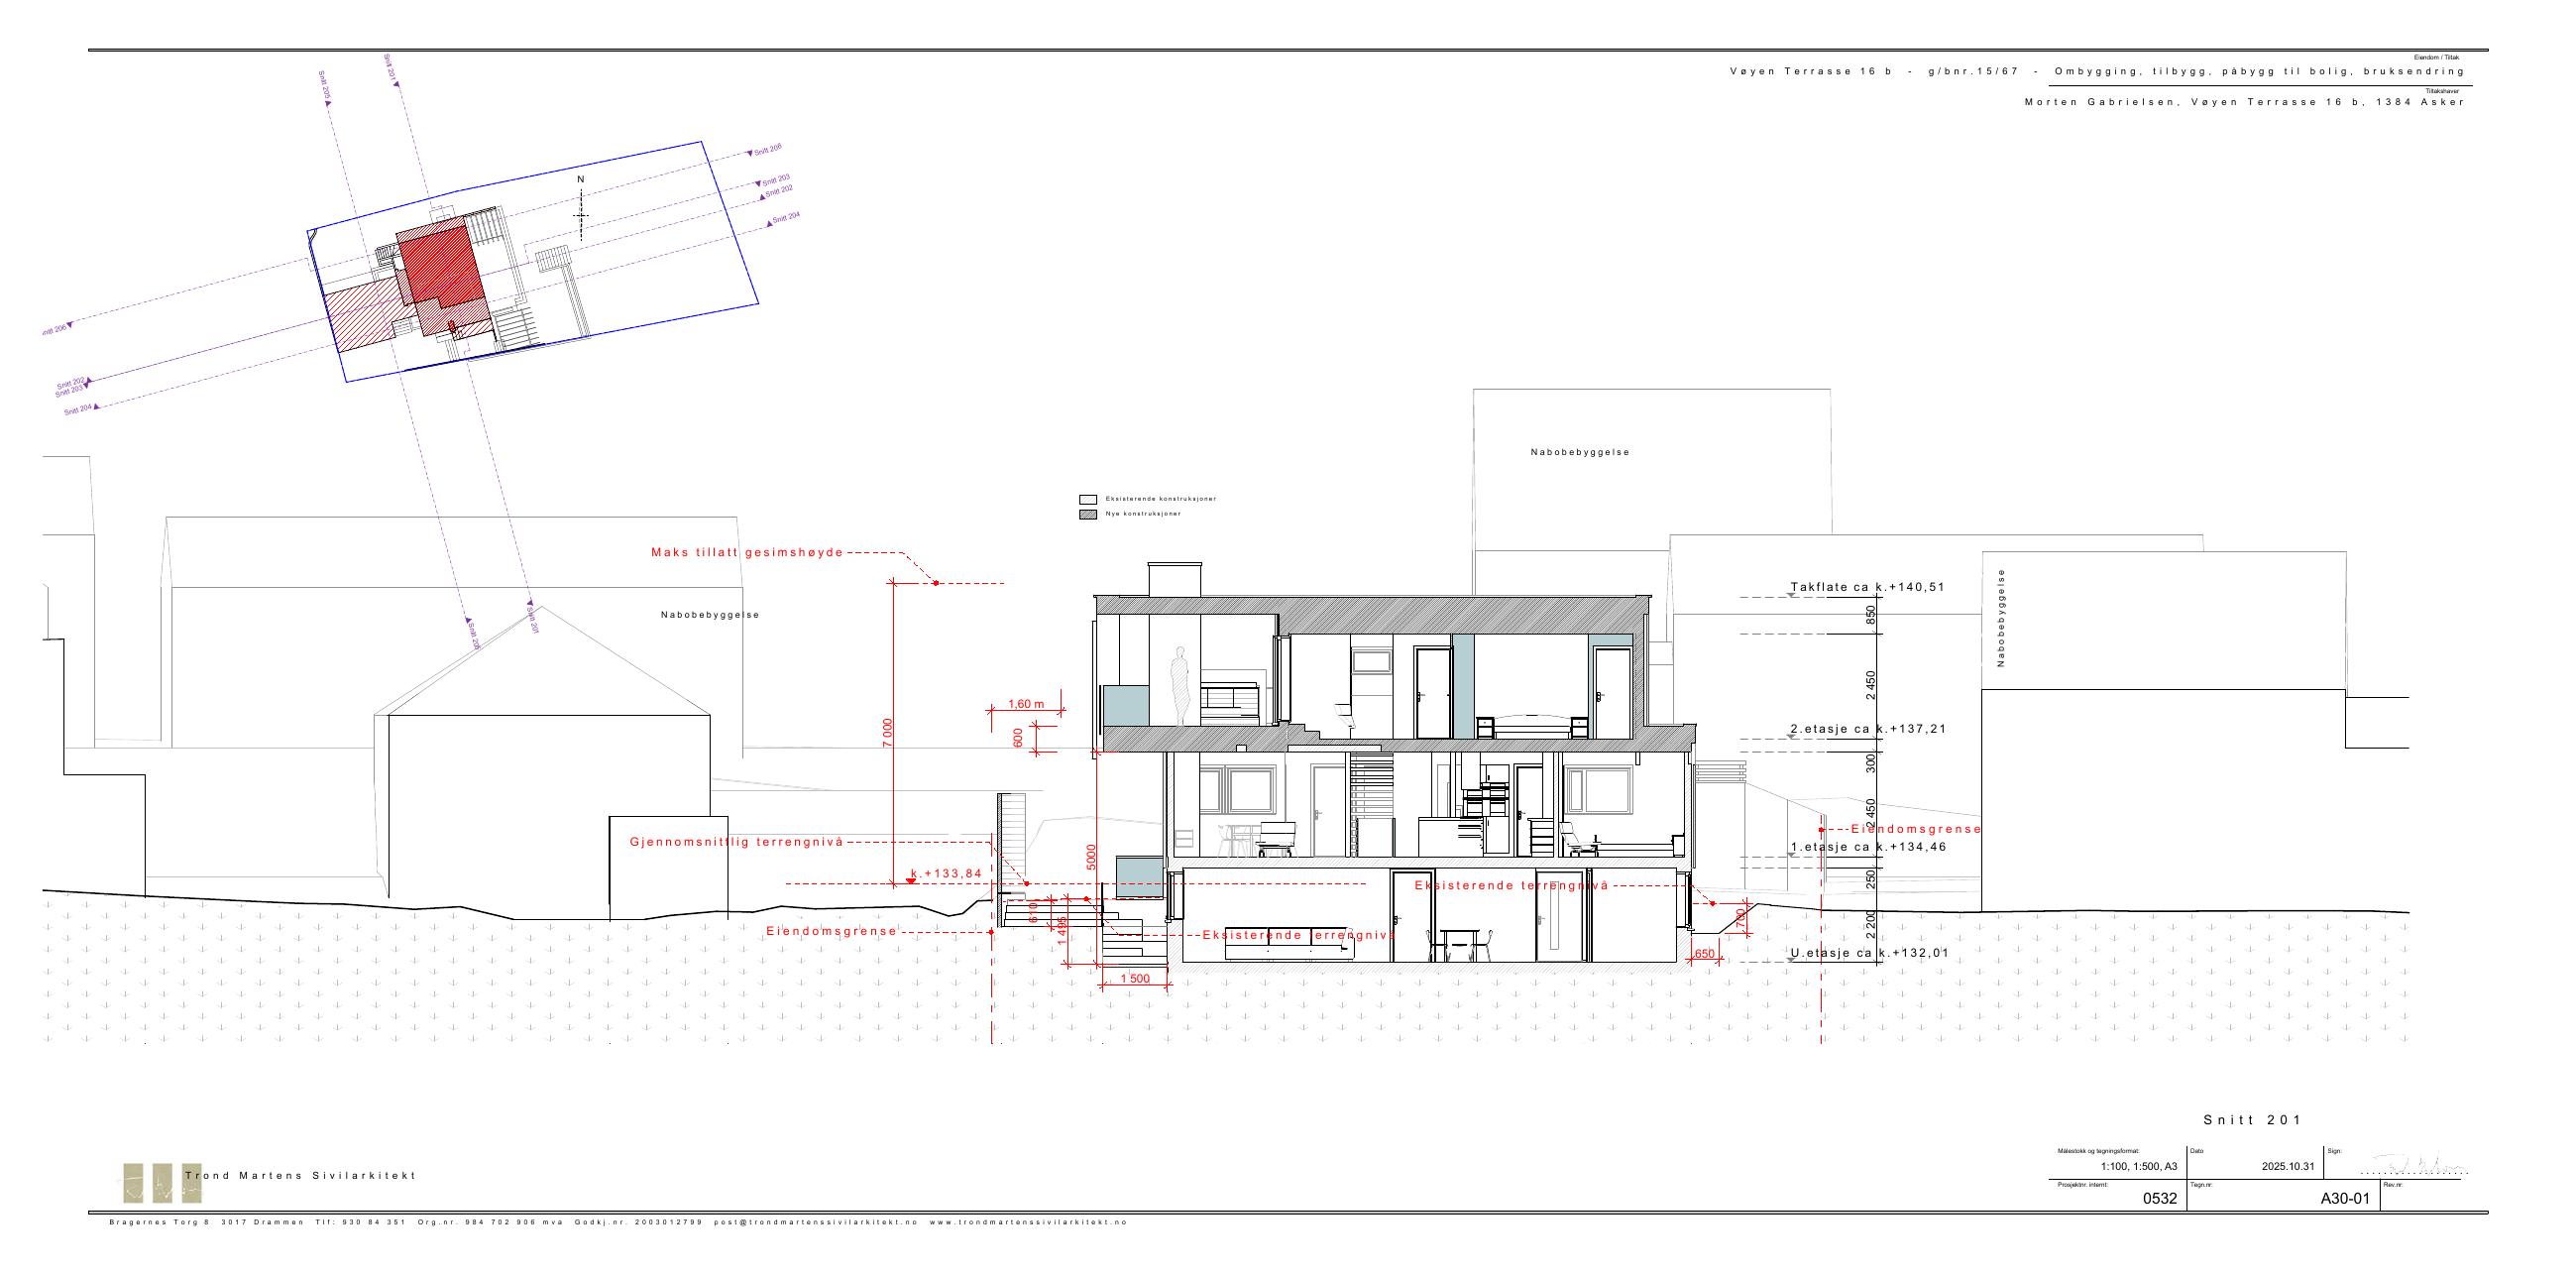
A30-01 · Section 201